
6594 Noel Trail Nw, Walker, MN 56484
Local realty services provided by:ERA Gillespie Real Estate
6594 Noel Trail Nw,Walker, MN 56484
$2,490,000
- 4 Beds
- 4 Baths
- 4,833 sq. ft.
- Single family
- Active
Listed by: sarah morrison
Office: kurilla real estate ltd
MLS#:7104322
Source:NSMLS
Price summary
- Price:$2,490,000
- Price per sq. ft.:$471.59
About this home
Exceptional privacy and timeless Up North living await on the highly sought-after Shingobee Bay of Leech Lake. Set on 7.5 acres with 461 feet of pristine, westerly-facing shoreline, this remarkable estate is accessed by a paved driveway winding through the trees, creating an impressive sense of arrival. Surrounded by mature hardwoods and towering pines, the beautifully designed main home offers over 4,800 finished square feet with four bedrooms and four bathrooms, filled with abundant natural light and stunning lake views throughout.
The spacious lakeside primary suite is a true retreat, featuring a private sliding door to the lakeside, a large walk-in closet, and a luxurious ensuite bath with a Jacuzzi tub. An executive office with custom built-ins provides the perfect work-from-home space, while the inviting lakeside living room showcases a cozy fireplace and panoramic views of the lake. The kitchen provides space to gather at the island or in the informal dining space overlooking the water. Designed for entertaining, the sun-filled four-season room features a wet bar and walls of windows overlooking the water, with slider to large outdoor deck and take in breathtaking westerly sunsets over Shingobee Bay. The lower level offers office/bedroom, an expansive game room with an additional wet bar, additional living room and guest en suite, along with generous storage throughout the home.
* Available for purchase separately;
Parcel 2 on attached Certified survey- an impressive 42x64 Shop with, electricity, concrete floor and pull through 10’ tall garage doors on 1.4 acres providing 2,688 square feet of versatile space for boats, recreational vehicles, equipment or workshop use. Offered at $449,900.
Parcel 1; on attached certified survey-Heated shop with 2 car attached and separate guest/living quarters 3/4 bath on 1.3 acres offered at: $369,900
Own a true piece of paradise on sought-after Shingobee Bay of Leech Lake, offering a peaceful, private setting surrounded by mature hardwoods and towering pines. Located just five miles from Walker with paved roads all the way, this exceptional property combines seclusion with convenience. Less than ¾ mile from the Shingobee Connection Trail, you'll enjoy easy access to the Paul Bunyan and Heartland State Trails, along with nearby public accesses to Leech Lake for boating, fishing, and year-round recreation. This rare estate offers exceptional shoreline, spacious living, outstanding outbuildings, and the best of the northern Minnesota lifestyle. Be sure to check out the property video for additional details!...
Contact an agent
Home facts
- Year built:2001
- Listing ID #:7104322
- Added:53 day(s) ago
- Updated:September 06, 2026 at 12:09 PM
Rooms and interior
- Bedrooms:4
- Total bathrooms:4
- Full bathrooms:2
- Dining Description:Breakfast Bar, Kitchen/Dining Room
- Bathrooms Description:3/4 Basement, Full Basement, Main Floor 3/4 Bath, Main Floor Full Bath, Separate Shower and Tub, Walk-In Shower Stall
- Kitchen Description:Microwave, Range, Refrigerator
- Basement:Yes
- Basement Description:Block, Finished, Full
- Living area:4,833 sq. ft.
Heating and cooling
- Cooling:Central Air
- Heating:Fireplace(s), Forced Air
- Central air:Yes
Structure and exterior
- Roof:Age Over 8 Years, Asphalt
- Year built:2001
- Building area:4,833 sq. ft.
- Lot area:7.5 Acres
- Lot Features:Accessible Shoreline, Tree Coverage - Medium
- Construction Materials:Log
- Levels:1 1/2 Story
Utilities
- Water:Well
- Sewer:Septic System Compliant - Yes, Tank with Drainage Field
Finances and disclosures
- Price:$2,490,000
- Price per sq. ft.:$471.59
- Tax amount:$12,022 (2026)
Features and amenities
- Appliances:Microwave, Range, Refrigerator, Washer
- Laundry features:Dryer, Washer
Parking
- Parking description:Asphalt, Detached Garage, Gravel, Heated Garage, Insulated Garage, Multiple Garages
- Garage:Yes
- Garage spaces:2
New listings near 6594 Noel Trail Nw
- Coming Soon
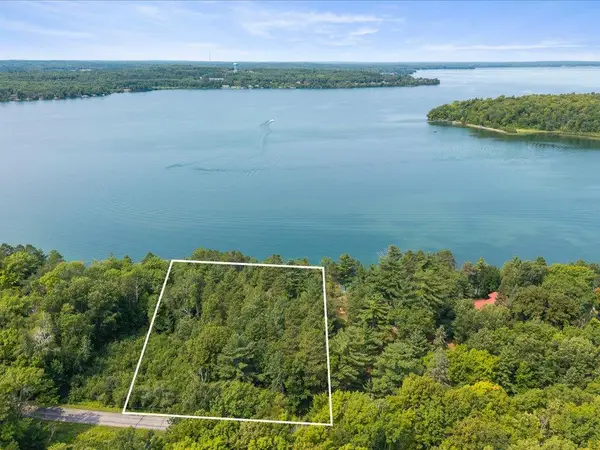 $469,900Coming Soon1 Acres
TBD Breezy Point Road Nw, Walker, MN 56484
MLS# 7121433Listed by: KURILLA REAL ESTATE LTD - New
 $600,000Active5 beds 3 baths2,893 sq. ft.
8887 Kabekona Ridge Drive Nw, Walker, MN 56484
MLS# 7138399Listed by: EXP REALTY - New
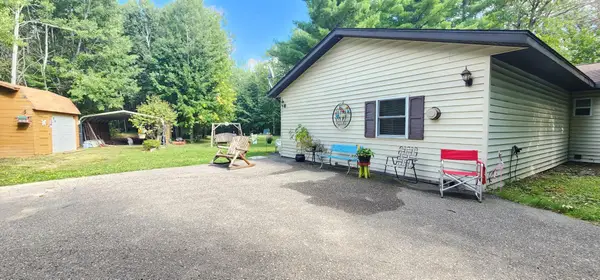 $215,000Active1 beds 1 baths1,372 sq. ft.
6444 Cougar Trail Nw, Walker, MN 56484
MLS# 7132418Listed by: GALLERY OF HOMES - New
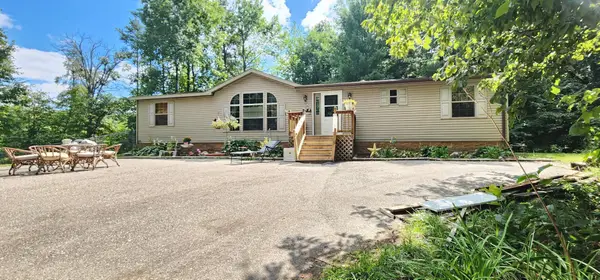 $270,000Active3 beds 2 baths1,560 sq. ft.
6438 Cougar Trail Nw, Walker, MN 56484
MLS# 7132649Listed by: GALLERY OF HOMES - New
 $825,000Active4 beds 4 baths3,813 sq. ft.
101 Walker Bay Boulevard #F-1, Walker, MN 56484
MLS# 7136126Listed by: BILL HANSEN REALTY/LONGVILLE - New
 $379,000Active3 beds 3 baths2,304 sq. ft.
7990 S Agency Estates Drive Nw, Walker, MN 56484
MLS# 7135163Listed by: WOLFF & SIMON REAL ESTATE - New
 $119,000Active2.2 Acres
TBD-Lot 8 E Ottertail Road Nw, Walker, MN 56484
MLS# 7135275Listed by: BILL HANSEN REALTY/LONGVILLE - New
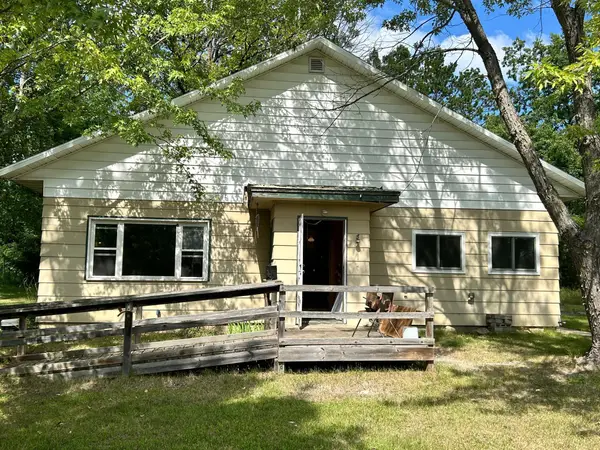 $189,000Active2 beds 1 baths1,368 sq. ft.
3143 State 200 Nw, Walker, MN 56484
MLS# 7132406Listed by: BILL HANSEN REALTY/WALKER 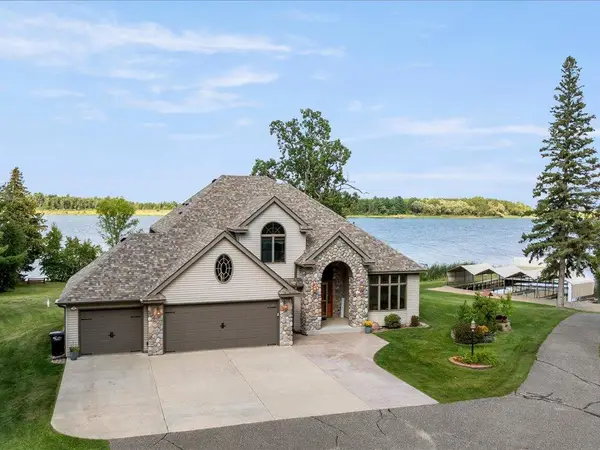 $1,749,999Active4 beds 4 baths4,028 sq. ft.
8964 Kabekona Springs Drive Nw, Walker, MN 56484
MLS# 7129243Listed by: KURILLA REAL ESTATE LTD $325,000Active2 beds 2 baths1,300 sq. ft.
5211 Ninebark Court Nw, Walker, MN 56484
MLS# 7128912Listed by: RE/MAX RESULTS


Protect your home and budget from life's surprises with an Assurant Home Warranty, backed by a partner that supports you through every step of homeownership. Explore Plans.
© 2023 - 2026 ERA Franchise Systems LLC. All rights reserved. ERA Franchise Systems LLC fully supports the principles of the Fair Housing Act and the Equal Opportunity Act. ERA, ERA Real Estate powered, and their respective logos are registered service marks of ERA Franchise Systems LLC. Each office is independently owned and operated.