
7936 Templer Point Drive Nw, Walker, MN 56484
Local realty services provided by:ERA Viking Realty
7936 Templer Point Drive Nw,Walker, MN 56484
$825,000
- 3 Beds
- 3 Baths
- 3,284 sq. ft.
- Single family
- Active
Listed by: theresa bilben
Office: cedar point realty
MLS#:7108230
Source:NSMLS
Price summary
- Price:$825,000
- Price per sq. ft.:$190.44
About this home
Spectacular Agency Narrows home on 125' of beautiful level picnic area at the shore with south-facing views of Walker Bay on Leech Lake. 3B/3B walkout basement, bonfire patio, trail from home to the beach, paved drive, lake-facing hot tub all on 2.29 private acres, main floor laundry, cedar-lined walk-in primary closet, loft for extra sleeping area. Enjoy the lake this summer with this move-in-ready home that is fully furnished and includes two boats as well and dock and boat lifts. Gorgeous genuine split rock fireplace on both levels with the convenient gas-burning fireplace in the great room as well as a wood-burning fireplace in the lower level family room with a wet bar. This is the cabin you have been looking for! Ask for a list of what is included in the sale of the home.
Contact an agent
Home facts
- Year built:1995
- Listing ID #:7108230
- Added:54 day(s) ago
- Updated:September 06, 2026 at 12:09 PM
Rooms and interior
- Bedrooms:3
- Total bathrooms:3
- Half bathrooms:1
- Bathrooms Description:Main Floor 1/2 Bath, Main Floor 3/4 Bath
- Kitchen Description:Dishwasher, Disposal, Microwave, Range, Refrigerator
- Basement:Yes
- Basement Description:Egress Window(s), Finished, Full
- Living area:3,284 sq. ft.
Heating and cooling
- Cooling:Central Air
- Heating:Fireplace(s), Forced Air
- Central air:Yes
Structure and exterior
- Roof:Age Over 8 Years, Asphalt
- Year built:1995
- Building area:3,284 sq. ft.
- Lot area:2.29 Acres
- Levels:1 1/2 Story
Utilities
- Sewer:Private Sewer
Finances and disclosures
- Price:$825,000
- Price per sq. ft.:$190.44
- Tax amount:$4,358 (2026)
Features and amenities
- Appliances:Disposal, Microwave, Range, Refrigerator, Washer
- Laundry features:Dryer, Washer
- Amenities:Central Vacuum, Electric Water Heater, Fuel Tank - Owned
Parking
- Parking description:Asphalt, Detached Garage
- Garage:Yes
- Garage spaces:2
New listings near 7936 Templer Point Drive Nw
- Coming Soon
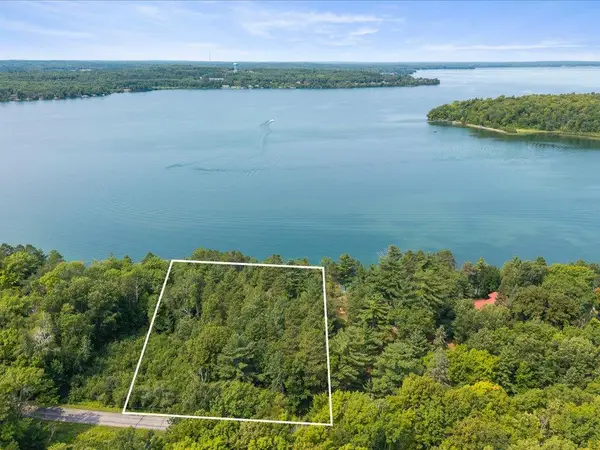 $469,900Coming Soon1 Acres
TBD Breezy Point Road Nw, Walker, MN 56484
MLS# 7121433Listed by: KURILLA REAL ESTATE LTD - New
 $600,000Active5 beds 3 baths2,893 sq. ft.
8887 Kabekona Ridge Drive Nw, Walker, MN 56484
MLS# 7138399Listed by: EXP REALTY - New
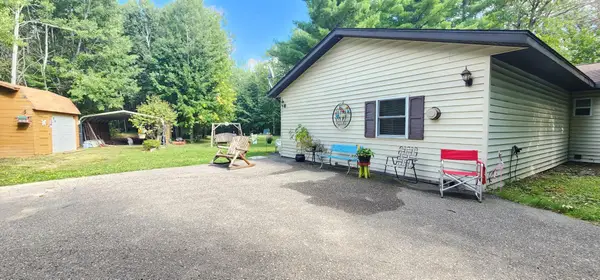 $215,000Active1 beds 1 baths1,372 sq. ft.
6444 Cougar Trail Nw, Walker, MN 56484
MLS# 7132418Listed by: GALLERY OF HOMES - New
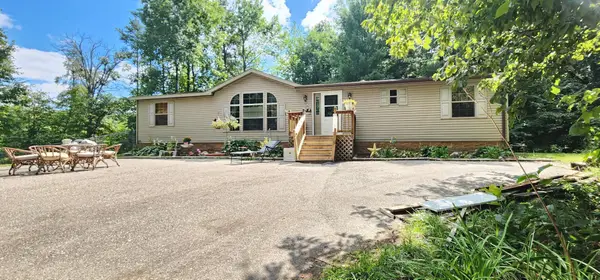 $270,000Active3 beds 2 baths1,560 sq. ft.
6438 Cougar Trail Nw, Walker, MN 56484
MLS# 7132649Listed by: GALLERY OF HOMES - New
 $825,000Active4 beds 4 baths3,813 sq. ft.
101 Walker Bay Boulevard #F-1, Walker, MN 56484
MLS# 7136126Listed by: BILL HANSEN REALTY/LONGVILLE - New
 $379,000Active3 beds 3 baths2,304 sq. ft.
7990 S Agency Estates Drive Nw, Walker, MN 56484
MLS# 7135163Listed by: WOLFF & SIMON REAL ESTATE - New
 $119,000Active2.2 Acres
TBD-Lot 8 E Ottertail Road Nw, Walker, MN 56484
MLS# 7135275Listed by: BILL HANSEN REALTY/LONGVILLE - New
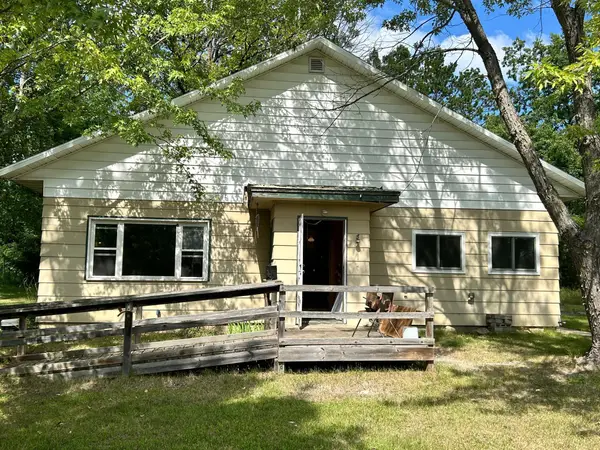 $189,000Active2 beds 1 baths1,368 sq. ft.
3143 State 200 Nw, Walker, MN 56484
MLS# 7132406Listed by: BILL HANSEN REALTY/WALKER 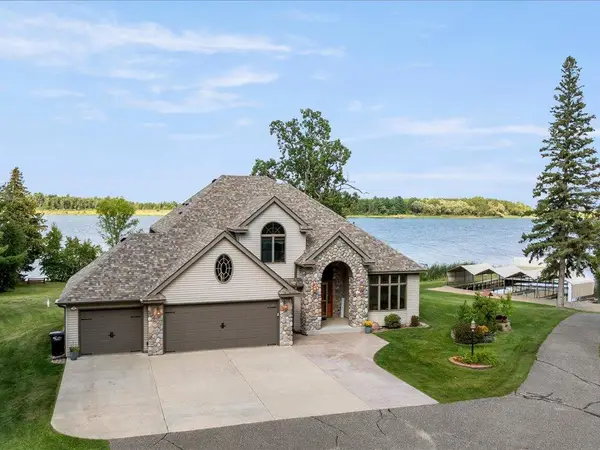 $1,749,999Active4 beds 4 baths4,028 sq. ft.
8964 Kabekona Springs Drive Nw, Walker, MN 56484
MLS# 7129243Listed by: KURILLA REAL ESTATE LTD $325,000Active2 beds 2 baths1,300 sq. ft.
5211 Ninebark Court Nw, Walker, MN 56484
MLS# 7128912Listed by: RE/MAX RESULTS


Protect your home and budget from life's surprises with an Assurant Home Warranty, backed by a partner that supports you through every step of homeownership. Explore Plans.
© 2023 - 2026 ERA Franchise Systems LLC. All rights reserved. ERA Franchise Systems LLC fully supports the principles of the Fair Housing Act and the Equal Opportunity Act. ERA, ERA Real Estate powered, and their respective logos are registered service marks of ERA Franchise Systems LLC. Each office is independently owned and operated.