
8098 Hawthorn Trail Nw #706, Walker, MN 56484
Local realty services provided by:ERA Gillespie Real Estate
8098 Hawthorn Trail Nw #706,Walker, MN 56484
$549,900
- 3 Beds
- 3 Baths
- - sq. ft.
- Condominium
- Sold
Listed by: jason johnson, israel moe
Office: cedar point realty
MLS#:7108732
Source:NSMLS
Sorry, we are unable to map this address
Price summary
- Price:$549,900
- Monthly HOA dues:$525
About this home
Experience all Leech Lake has to offer without the hassle of yard work simply show up and start making memories. This very well maintained 3 Bed 3 bath second floor unit at Horseshoe Bay Condos. Wake every morning to the gorgeous views from this units large lakeside primary suite or sip your morning coffee while relaxing on your private lakeside patio. The home is being sold fully furnished and comes with a owned boat slip in the protected harbor Professionally managed and with flexible ownership—use it privately or maximize returns through the resort rental program or self managed rental. Owners also benefit from access to the resort’s sugar-sand beach, protected harbor, indoor pool, sauna, boat ramp, water toys and the lively bar/restaurant, all within a short stroll. A beautifully maintained, turnkey retreat perfect as a vacation escape, full-time home, or investment.
Contact an agent
Home facts
- Year built:2004
- Subdivision & Development:Cic#35, Horseshoe Bay Condo
- Listing ID #:7108732
- Added:51 day(s) ago
- Updated:September 05, 2026 at 02:43 AM
Rooms and interior
- Bedrooms:3
- Total bathrooms:3
- Full bathrooms:2
- Half bathrooms:1
- Dining Description:Eat In Kitchen
- Bathrooms Description:Main Floor 1/2 Bath, Main Floor Full Bath
- Kitchen Description:Dishwasher, Microwave, Range, Refrigerator
- Basement:Yes
Heating and cooling
- Cooling:Central Air
- Heating:Forced Air
- Central air:Yes
Structure and exterior
- Roof:Age 8 Years or Less, Asphalt
- Year built:2004
- Lot Features:Accessible Shoreline
- Levels:1 Story
Utilities
- Water:Shared System
- Sewer:Mound Septic, Shared Septic
Finances and disclosures
- Price:$549,900
- Tax amount:$2,624 (2026)
Features and amenities
- Appliances:Microwave, Range, Refrigerator, Washer
- Laundry features:Dryer, Washer
- Amenities:Central Vacuum
- Pool features:Shared
Parking
- Parking description:Detached Garage
- Garage:Yes
- Garage spaces:1
New listings near 8098 Hawthorn Trail Nw #706
- Coming Soon
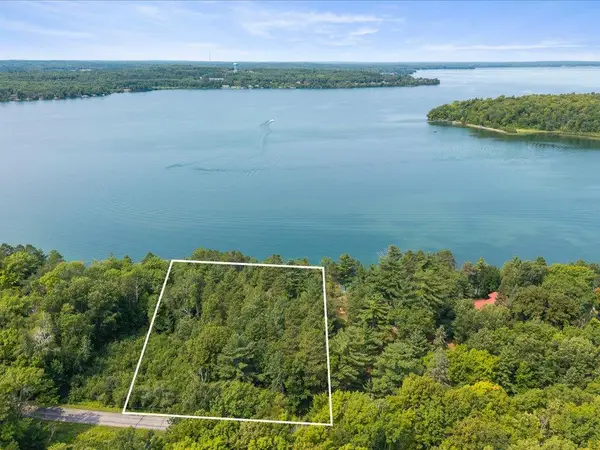 $469,900Coming Soon1 Acres
TBD Breezy Point Road Nw, Walker, MN 56484
MLS# 7121433Listed by: KURILLA REAL ESTATE LTD - New
 $600,000Active5 beds 3 baths2,893 sq. ft.
8887 Kabekona Ridge Drive Nw, Walker, MN 56484
MLS# 7138399Listed by: EXP REALTY - New
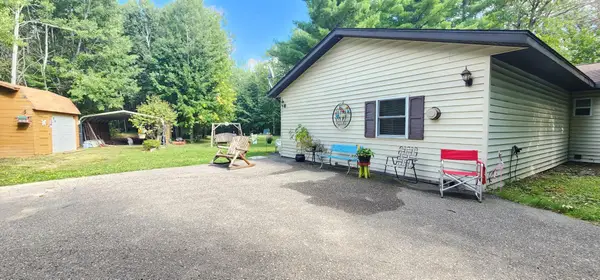 $215,000Active1 beds 1 baths1,372 sq. ft.
6444 Cougar Trail Nw, Walker, MN 56484
MLS# 7132418Listed by: GALLERY OF HOMES - New
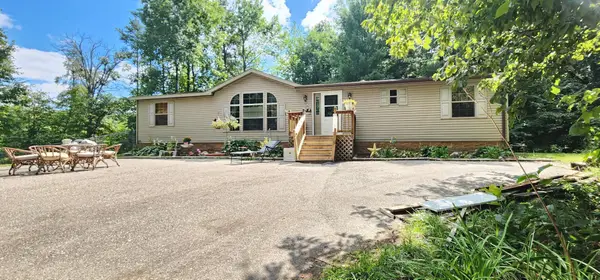 $270,000Active3 beds 2 baths1,560 sq. ft.
6438 Cougar Trail Nw, Walker, MN 56484
MLS# 7132649Listed by: GALLERY OF HOMES - New
 $825,000Active4 beds 4 baths3,813 sq. ft.
101 Walker Bay Boulevard #F-1, Walker, MN 56484
MLS# 7136126Listed by: BILL HANSEN REALTY/LONGVILLE - New
 $379,000Active3 beds 3 baths2,304 sq. ft.
7990 S Agency Estates Drive Nw, Walker, MN 56484
MLS# 7135163Listed by: WOLFF & SIMON REAL ESTATE - New
 $119,000Active2.2 Acres
TBD-Lot 8 E Ottertail Road Nw, Walker, MN 56484
MLS# 7135275Listed by: BILL HANSEN REALTY/LONGVILLE - New
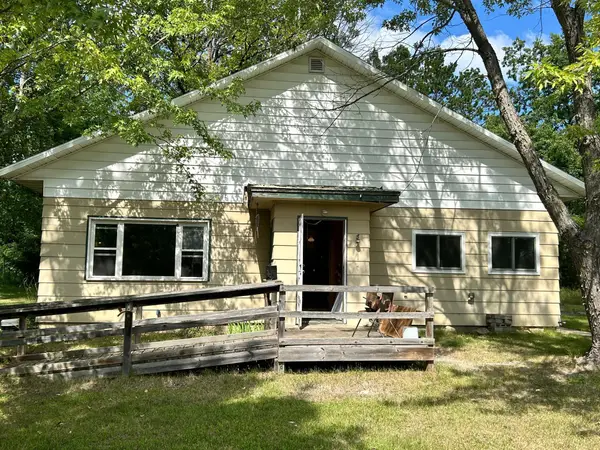 $189,000Active2 beds 1 baths1,368 sq. ft.
3143 State 200 Nw, Walker, MN 56484
MLS# 7132406Listed by: BILL HANSEN REALTY/WALKER - Open Sat, 2 to 4pmNew
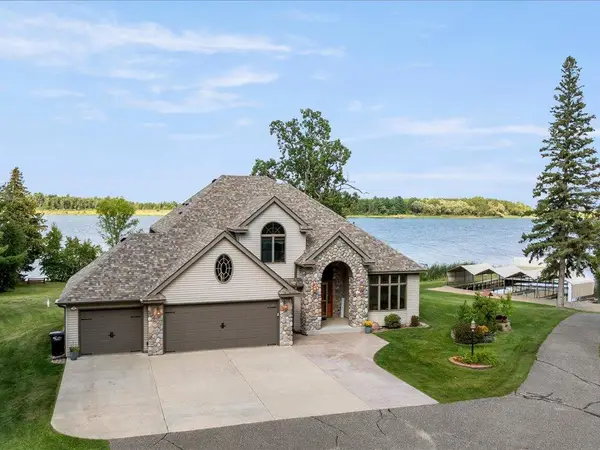 $1,749,999Active4 beds 4 baths4,028 sq. ft.
8964 Kabekona Springs Drive Nw, Walker, MN 56484
MLS# 7129243Listed by: KURILLA REAL ESTATE LTD  $325,000Active2 beds 2 baths1,300 sq. ft.
5211 Ninebark Court Nw, Walker, MN 56484
MLS# 7128912Listed by: RE/MAX RESULTS


Protect your home and budget from life's surprises with an Assurant Home Warranty, backed by a partner that supports you through every step of homeownership. Explore Plans.
© 2023 - 2026 ERA Franchise Systems LLC. All rights reserved. ERA Franchise Systems LLC fully supports the principles of the Fair Housing Act and the Equal Opportunity Act. ERA, ERA Real Estate powered, and their respective logos are registered service marks of ERA Franchise Systems LLC. Each office is independently owned and operated.