
20206 Timberlodge Road, Warba, MN 55793
Local realty services provided by:ERA Viking Realty
20206 Timberlodge Road,Warba, MN 55793
$349,000
- 4 Beds
- 3 Baths
- 3,280 sq. ft.
- Single family
- Active
Listed by: amanda jensen
Office: move it real estate group/lakehomes.com
MLS#:7099288
Source:NSMLS
Price summary
- Price:$349,000
- Price per sq. ft.:$103.87
About this home
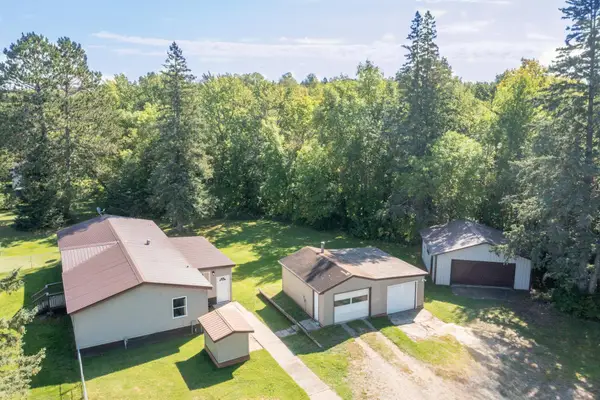
Nestled at the end of a private road, this peaceful Northwoods retreat sits on 9.95 secluded, wooded acres with 2946 feet of frontage along the scenic Swan River. The move-in ready ranch-style home features an open concept main level with soaring vaulted ceilings, a single-stall attached garage, and a spacious basement equipped with a family room, bedroom, bathroom, and potential space for a 5th bedroom. Complete with a 26'x40' heated and insulated shop, this property is the ideal blend of everyday comfort, plentiful storage, and quiet outdoor living.
Contact an agent
Home facts
- Year built:2006
- Listing ID #:7099288
- Added:56 day(s) ago
- Updated:October 24, 2026 at 12:10 PM
Rooms and interior
- Bedrooms:4
- Total bathrooms:3
- Full bathrooms:2
- Dining Description:Kitchen/Dining Room
- Bathrooms Description:3/4 Basement, Jetted Tub, Main Floor Full Bath
- Kitchen Description:Dishwasher, Microwave, Range, Refrigerator, Stainless Steel Appliances
- Basement:Yes
- Basement Description:Egress Window(s), Finished, Full
- Living area:3,280 sq. ft.
Heating and cooling
- Cooling:Central Air
- Heating:Forced Air
- Central air:Yes
Structure and exterior
- Roof:Age 8 Years or Less, Asphalt
- Year built:2006
- Building area:3,280 sq. ft.
- Lot area:9.95 Acres
- Lot Features:Irregular Lot, Tree Coverage - Medium
- Levels:1 Story
Utilities
- Water:Private
- Sewer:Private Sewer
Finances and disclosures
- Price:$349,000
- Price per sq. ft.:$103.87
- Tax amount:$2,169 (2026)
Features and amenities
- Appliances:Microwave, Range, Refrigerator, Stainless Steel Appliances, Water Softener Owned
- Amenities:Gas Water Heater, Water Softener Owned
Parking
- Parking description:Attached Garage, Detached Garage, Electric, Heated Garage, Insulated Garage
- Garage:Yes
- Garage spaces:3
New listings near 20206 Timberlodge Road
- New
 $185,000Active4 beds 2 baths1,560 sq. ft.
145 S 2nd Avenue, Warba, MN 55793
MLS# 7130456Listed by: KELLER WILLIAMS CLASSIC REALTY 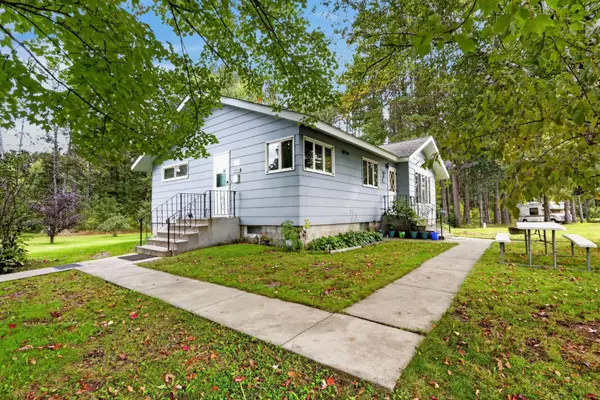 $649,900Active3 beds 1 baths1,152 sq. ft.
20240 N Shallow Lake Road, Warba, MN 55793
MLS# 7151676Listed by: PEMBERTON RE $209,000Active3 beds 1 baths1,320 sq. ft.
15833 Sago 4, Warba, MN 55793
MLS# 7082775Listed by: REAL BROKER,LLC


Protect your home and budget from life's surprises with an Assurant Home Warranty, backed by a partner that supports you through every step of homeownership. Explore Plans.
© 2023 - 2026 ERA Franchise Systems LLC. All rights reserved. ERA Franchise Systems LLC fully supports the principles of the Fair Housing Act and the Equal Opportunity Act. ERA, ERA Real Estate powered, and their respective logos are registered service marks of ERA Franchise Systems LLC. Each office is independently owned and operated.