
703 Lake Street Nw, Warroad, MN 56763
Local realty services provided by:ERA Viking Realty
703 Lake Street Nw,Warroad, MN 56763
$325,000
- 4 Beds
- 2 Baths
- 2,180 sq. ft.
- Single family
- Active
Listed by: jennessa pahlen, bryan pahlen
Office: pahlen realty, inc.
MLS#:7163422
Source:NSMLS
Price summary
- Price:$325,000
- Price per sq. ft.:$149.08
About this home
Location, Location, Location! Situated just one block from Warroad's hockey arenas, two blocks from the school, and near the sports fields, this 4 bedroom, 2 bath split-level home puts recreation and convenience right at your doorstep! Inside, you'll love the beautifully remodeled kitchen featuring rich cherry cabinetry, quartz countertops, a center island, and a gas stove. Sliding glass doors open to an oversized deck overlooking the big backyard, complete with a fenced side yard with new landscaping and outdoor lighting. The lower level offers a family/bonus room, providing additional space to relax. There's plenty of room for vehicles and recreational toys with an attached 2-car garage PLUS a 16x28 detached garage/workshop! Notable updates include a brand new hot water boiler in 2024, a new furnace in the attached garage, LG mini-split cooling, LP SmartSide siding, and seamless gutters. A Speed Queen washer and dryer, extra refrigerator, and deep freezer are also included. And just across the street, the Warroad River offers opportunities for fishing, kayaking, and enjoying the winter skating path. A wonderful combination of location, updates, and outdoor living...this one is worth a look. Call an Agent today!...
Contact an agent
Home facts
- Year built:1977
- Subdivision & Development:Lake Woods Add
- Listing ID #:7163422
- Added:4 day(s) ago
- Updated:October 27, 2026 at 02:00 PM
Rooms and interior
- Bedrooms:4
- Total bathrooms:2
- Full bathrooms:1
- Dining Description:Kitchen/Dining Room
- Bathrooms Description:3/4 Basement, Upper Level Full Bath, Walk-In Shower Stall
- Kitchen Description:Cooktop, Dishwasher, Double Oven, Exhaust Fan, Microwave, Refrigerator, Stainless Steel Appliances, Wall Oven
- Basement:Yes
- Basement Description:Daylight / Lookout Windows, Drain Tiled, Drainage System, Finished, Full, Storage Space, Sump Pump
- Living area:2,180 sq. ft.
Heating and cooling
- Cooling:Ductless Mini-Split
- Heating:Baseboard, Boiler, Ductless Mini-Split, Hot Water, Zoned
Structure and exterior
- Roof:Asphalt, Pitched
- Year built:1977
- Building area:2,180 sq. ft.
- Lot area:0.32 Acres
- Lot Features:Tree Coverage - Medium, Underground Utilities
- Levels:Bi/Split Level
Utilities
- Water:City Water - Connected
- Sewer:City Sewer - Connected
Finances and disclosures
- Price:$325,000
- Price per sq. ft.:$149.08
- Tax amount:$4,175 (2026)
Features and amenities
- Appliances:Exhaust Fan, Microwave, Refrigerator, Stainless Steel Appliances, Wall Oven, Washer, Water Softener Owned
- Laundry features:Dryer, Washer
- Amenities:ENERGY STAR Qualified Appliances, Electric Water Heater, Water Softener Owned
Parking
- Parking description:Attached Garage, Concrete, Detached Garage, Garage Door Opener, Heated Garage, Insulated Garage, Multiple Garages
- Garage:Yes
- Garage spaces:3
New listings near 703 Lake Street Nw
 $199,900Pending3 beds 1 baths1,616 sq. ft.
32625 593rd Avenue, Warroad, MN 56763
MLS# 7164237Listed by: REED REALTY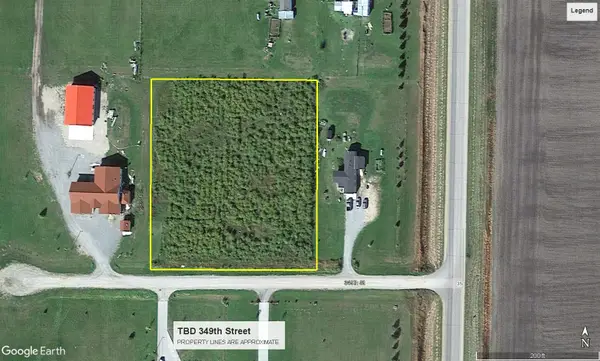 $23,000Active2.02 Acres
TBD 349th Street, Warroad, MN 56763
MLS# 7158682Listed by: PAHLEN REALTY, INC.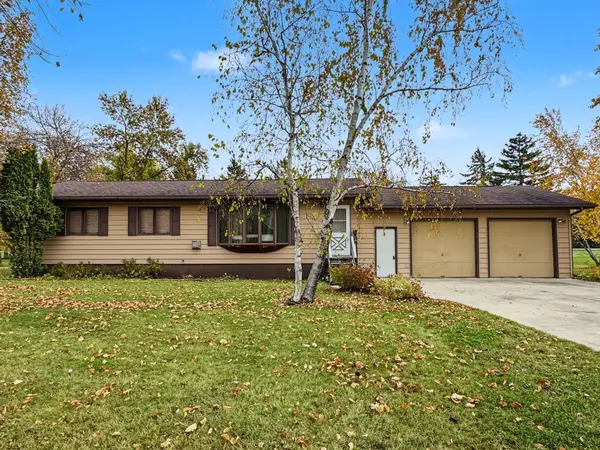 $249,900Active3 beds 1 baths1,104 sq. ft.
33210 593rd Avenue, Warroad, MN 56763
MLS# 7152428Listed by: PAHLEN REALTY, INC.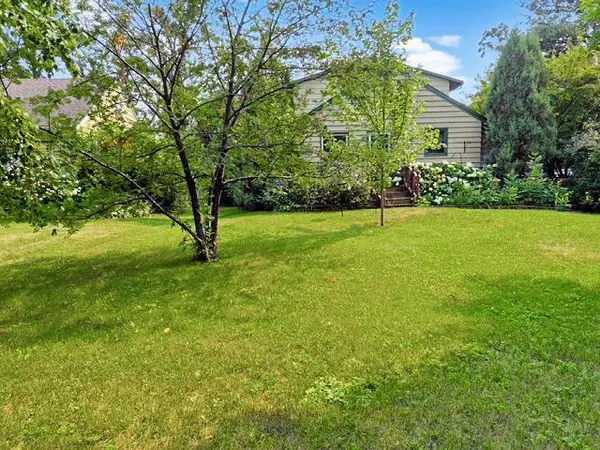 $1Pending3 beds 1 baths1,352 sq. ft.
908 Lake Street Ne, Warroad, MN 56763
MLS# 7145139Listed by: GALLERY OF HOMES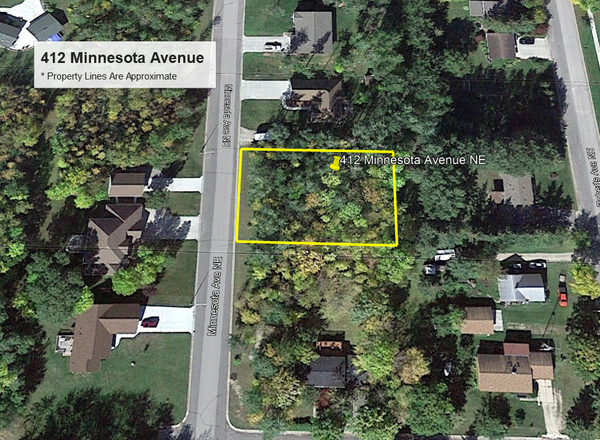 $19,900Active0.34 Acres
412 Minnesota Avenue Ne, Warroad, MN 56763
MLS# 7146380Listed by: PAHLEN REALTY, INC.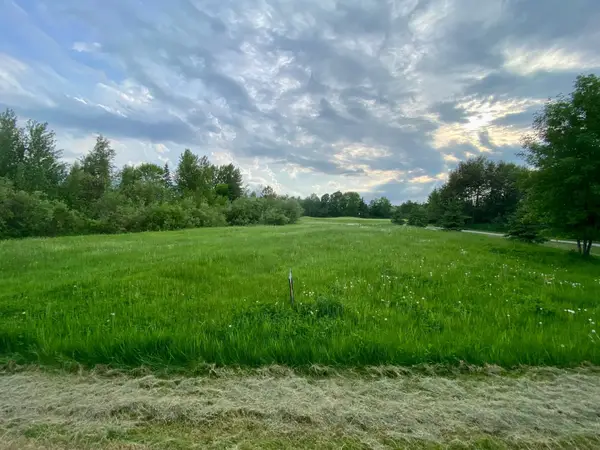 $19,999Active0.46 Acres
TBD Dogwood Drive, Warroad, MN 56763
MLS# 7145674Listed by: REED REALTY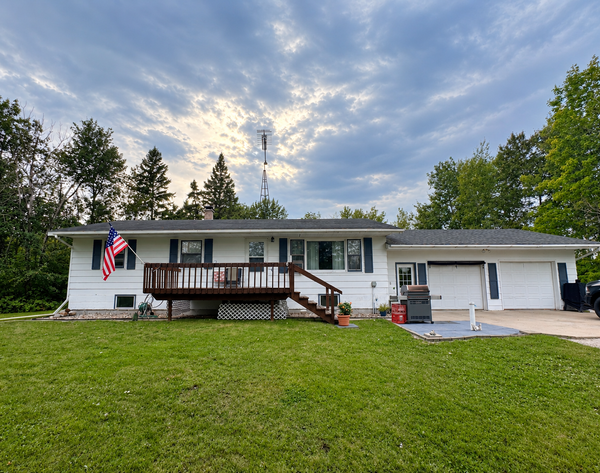 $229,000Active3 beds 2 baths1,248 sq. ft.
40427 State Highway 313, Warroad, MN 56763
MLS# 7143420Listed by: PAHLEN REALTY, INC.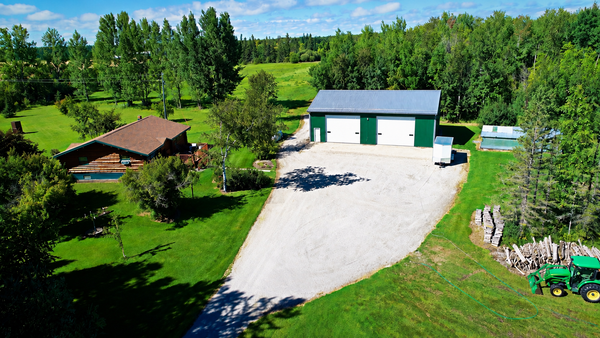 $599,000Active3 beds 2 baths2,624 sq. ft.
39090 State Highway 313, Warroad, MN 56763
MLS# 7138766Listed by: PAHLEN REALTY, INC. $19,900Active0.37 Acres
TBD Wabasha Avenue Ne, Warroad, MN 56763
MLS# 7136435Listed by: REED REALTY


Protect your home and budget from life's surprises with an Assurant Home Warranty, backed by a partner that supports you through every step of homeownership. Explore Plans.
© 2023 - 2026 ERA Franchise Systems LLC. All rights reserved. ERA Franchise Systems LLC fully supports the principles of the Fair Housing Act and the Equal Opportunity Act. ERA, ERA Real Estate powered, and their respective logos are registered service marks of ERA Franchise Systems LLC. Each office is independently owned and operated.