
6286 Fairfax Trail, Warsaw, MN 55087
Local realty services provided by:ERA Viking Realty
6286 Fairfax Trail,Warsaw, MN 55087
$250,000
- 2 Beds
- 2 Baths
- - sq. ft.
- Single family
- Sold
Listed by: daryl bauer
Office: re/max advantage plus
MLS#:7076445
Source:NSMLS
Sorry, we are unable to map this address
Price summary
- Price:$250,000
About this home
Affordable one level living! This 1973 rambler offers 2080 sq ft. The home sits on an almost 1/3 acre lot and features vinyl siding, newer central air, one car attached garage, newer furnace, storage shed, concrete patio and a wonderful screened in porch. Possible 3rd bedroom in lower level with egress window addition. Quiet Warsaw setting near several lakes, Sakatah Singing Hills State Trail and just minutes from Faribault conveniences.
Contact an agent
Home facts
- Year built:1973
- Listing ID #:7076445
- Added:60 day(s) ago
- Updated:July 19, 2026 at 04:43 AM
Rooms and interior
- Bedrooms:2
- Total bathrooms:2
- Half bathrooms:1
- Dining Description:Eat In Kitchen
- Bathrooms Description:1/2 Basement, Main Floor 3/4 Bath
- Kitchen Description:Dishwasher, Microwave, Range, Refrigerator
- Basement:Yes
- Basement Description:Block, Storage Space, Sump Pump
Heating and cooling
- Cooling:Central Air
- Heating:Forced Air
- Central air:Yes
Structure and exterior
- Roof:Age Over 8 Years, Asphalt
- Year built:1973
- Lot Features:Tree Coverage - Medium
- Levels:1 Story
Utilities
- Sewer:Septic System Compliant - Yes
Finances and disclosures
- Price:$250,000
- Tax amount:$1,618 (2026)
Features and amenities
- Appliances:Microwave, Range, Refrigerator, Washer, Water Softener Rented
- Laundry features:Dryer, Washer
- Amenities:Water Filtration System, Water Softener Rented
Parking
- Parking description:Attached Garage, Concrete, Garage Door Opener
- Garage:Yes
- Garage spaces:1
New listings near 6286 Fairfax Trail
 $439,900Active2 beds 2 baths2,240 sq. ft.
5414 Elkton Trail, Faribault, MN 55021
MLS# 7085603Listed by: EXP REALTY $600,000Pending3 beds 3 baths1,917 sq. ft.
23040 Elgin Trail, Faribault, MN 55021
MLS# 7080704Listed by: KELLER WILLIAMS PREFERRED RLTY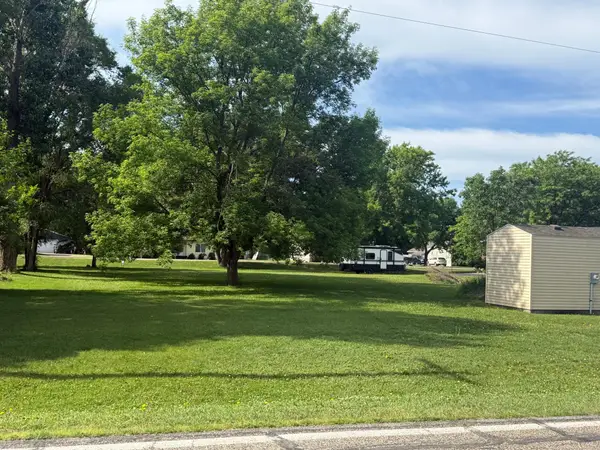 $39,000Active0.29 Acres
TBD Falcon Way, Warsaw, MN 55087
MLS# 7084634Listed by: REALTY EXECUTIVES ASSOCIATES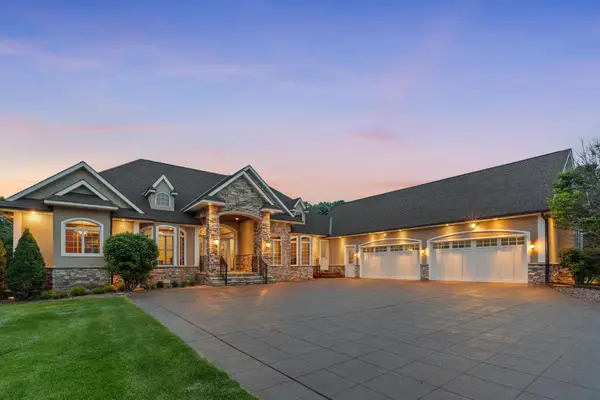 $1,295,000Active4 beds 4 baths6,046 sq. ft.
5785 232nd Street W, Faribault, MN 55021
MLS# 7082880Listed by: EXP REALTY $175,000Active1.7 Acres
TBD W 232nd Street, Faribault, MN 55021
MLS# 7040384Listed by: EXP REALTY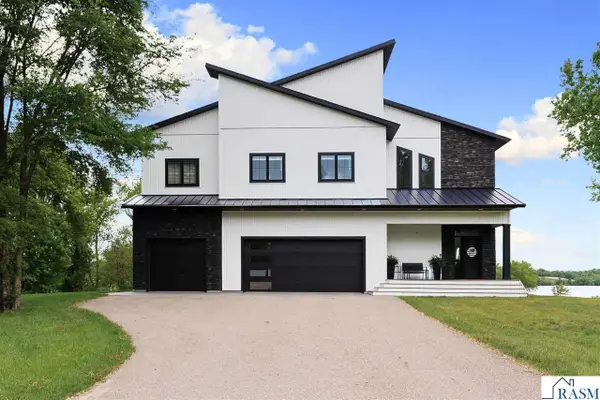 $1,100,000Active4 beds 4 baths5,149 sq. ft.
6367 W 232nd Street, Faribault, MN 55021
MLS# 7040381Listed by: EXP REALTY $795,000Active4 beds 3 baths3,374 sq. ft.
6370 232nd Street W, Faribault, MN 55021
MLS# 7061048Listed by: EDINA REALTY, INC.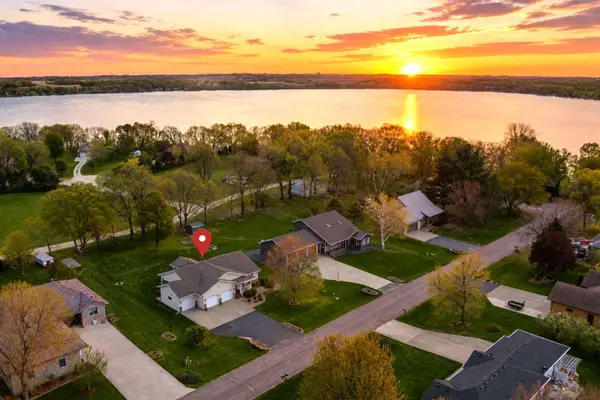 $469,500Active3 beds 3 baths2,636 sq. ft.
4820 Echo Court, Faribault, MN 55021
MLS# 7067397Listed by: RE/MAX ADVANTAGE PLUS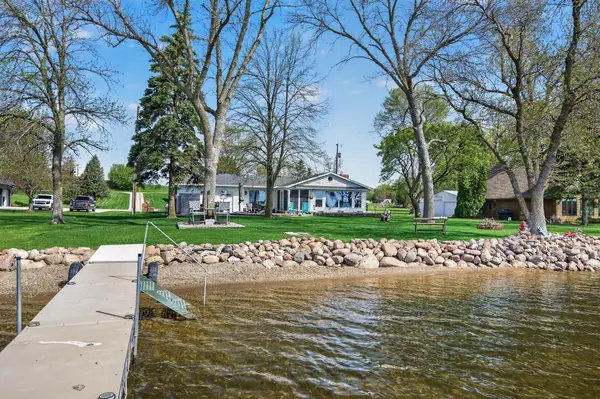 $750,000Pending3 beds 2 baths2,542 sq. ft.
5024 Cannon Lake Trail, Faribault, MN 55021
MLS# 7038264Listed by: EDINA REALTY, INC.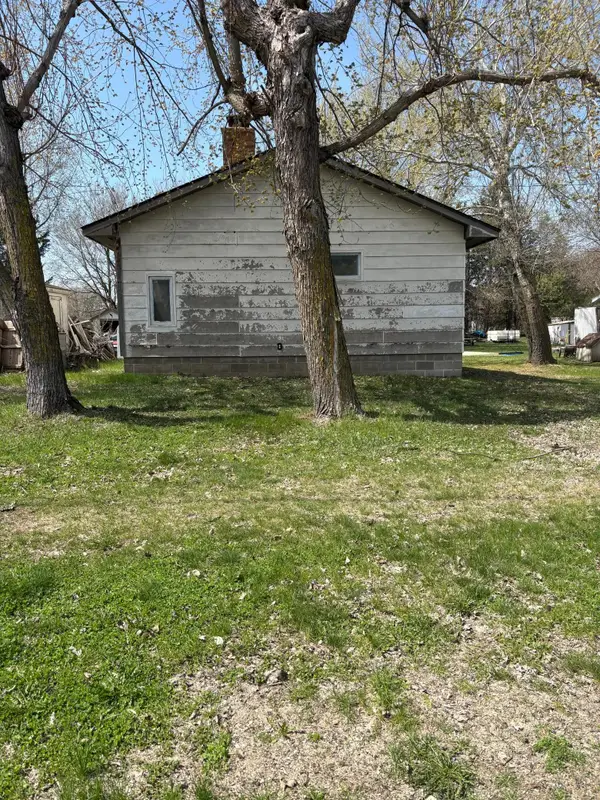 $32,000Pending2 beds 1 baths672 sq. ft.
23478 Farwell Avenue, Warsaw, MN 55087
MLS# 7059087Listed by: EXP REALTY


Protect your home and budget from life's surprises with an Assurant Home Warranty, backed by a partner that supports you through every step of homeownership. Explore Plans.
© 2023 - 2026 ERA Franchise Systems LLC. All rights reserved. ERA Franchise Systems LLC fully supports the principles of the Fair Housing Act and the Equal Opportunity Act. ERA, ERA Real Estate powered, and their respective logos are registered service marks of ERA Franchise Systems LLC. Each office is independently owned and operated.