
1119 8th Avenue Se, Waseca, MN 56093
Local realty services provided by:ERA Prospera Real Estate
1119 8th Avenue Se,Waseca, MN 56093
$309,900
- 3 Beds
- 2 Baths
- 1,524 sq. ft.
- Townhouse
- Active
Listed by: katyana miller
Office: miller real estate
MLS#:7171396
Source:NSMLS
Price summary
- Price:$309,900
- Price per sq. ft.:$203.35
About this home
COMPLETED NEW CONSTRUCTION – MOVE-IN READY 3 BEDROOM, 2 BATH TOWNHOME WITH 2-CAR GARAGE, NO HOA! Enjoy the benefits of a brand-new construction without the wait! This beautifully completed townhome offers 3 bedrooms, 2 bathrooms, an attached 2-car garage, and a thoughtfully designed floor plan with quality finishes throughout. Vaulted ceilings enhance the main living area, creating an open and spacious feel that makes the home welcoming for everyday living and entertaining. The kitchen features granite countertops and a functional layout with convenient access to the dining and living areas. Just off the dining room, a sliding patio door providing easy access to the backyard and outdoor space. The primary bedroom features a walk-through closet leading directly into the private 3/4 bathroom, complete with dual sinks and quartz countertops. Two additional bedrooms provide flexibility for family, guests, or a home office, while a full bathroom located in the main living area offers added convenience. Both bathrooms feature quartz countertops for a cohesive finish throughout the home. The attached 2-car garage connects directly to the mudroom, creating a practical everyday entrance. The mudroom also includes washing machine hookups and an electric dryer hookup, providing a convenient space for laundry. On the exterior of the property there is a concrete driveway! Offering vaulted ceilings, a functional floor plan, quality finishes, and the convenience of new construction, this completed townhome is ready for its new owners to move in and enjoy! Listing photos are of actual property....
Contact an agent
Home facts
- Year built:2026
- Subdivision & Development:Pondview/Waseca
- Listing ID #:7171396
- Added:4 day(s) ago
- Updated:November 17, 2026 at 01:24 PM
Rooms and interior
- Bedrooms:3
- Total bathrooms:2
- Full bathrooms:1
- Dining Description:Informal Dining Room
- Bathrooms Description:Main Floor Full Bath
- Kitchen Description:Dishwasher, Microwave, Range, Refrigerator
- Living area:1,524 sq. ft.
Heating and cooling
- Cooling:Central Air
- Heating:Forced Air
- Central air:Yes
Structure and exterior
- Roof:Asphalt
- Year built:2026
- Building area:1,524 sq. ft.
- Lot area:0.15 Acres
- Levels:1 Story
Utilities
- Water:City Water - Connected
- Sewer:City Sewer - Connected
Finances and disclosures
- Price:$309,900
- Price per sq. ft.:$203.35
- Tax amount:$896 (2025)
Features and amenities
- Appliances:Microwave, Range, Refrigerator
Parking
- Parking description:Attached Garage
- Garage:Yes
- Garage spaces:2
New listings near 1119 8th Avenue Se
- New
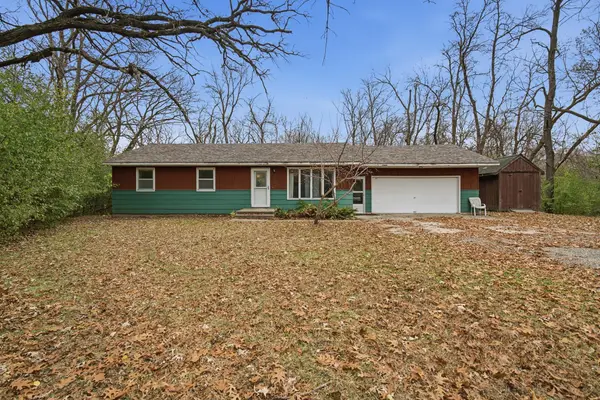 $275,000Active3 beds 1 baths1,176 sq. ft.
41490 State Highway 13, Waseca, MN 56093
MLS# 7164319Listed by: EDINA REALTY, INC. - New
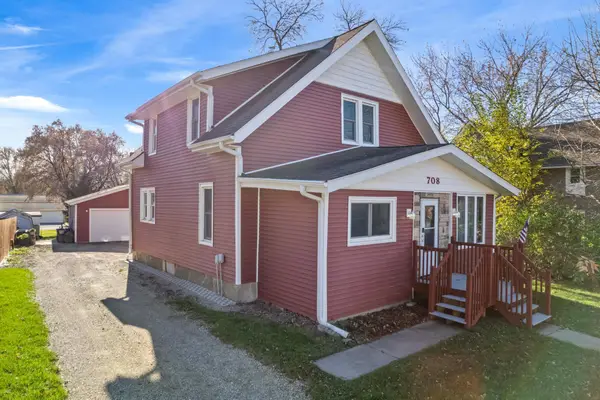 $257,500Active4 beds 2 baths1,805 sq. ft.
708 7th Avenue Se, Waseca, MN 56093
MLS# 7172178Listed by: KELLER WILLIAMS PREMIER REALTY - New
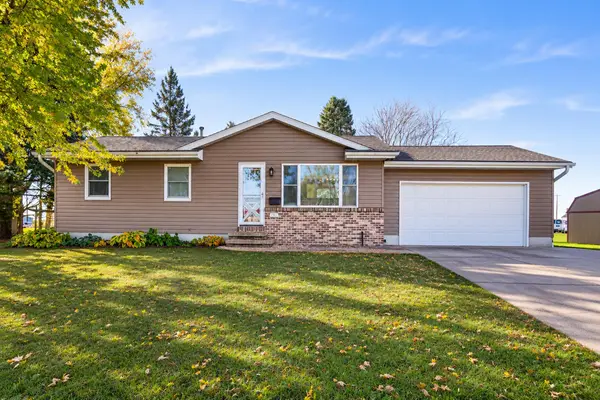 $229,900Active3 beds 2 baths1,008 sq. ft.
1312 7th Street Se, Waseca, MN 56093
MLS# 7168666Listed by: EDINA REALTY, INC. - New
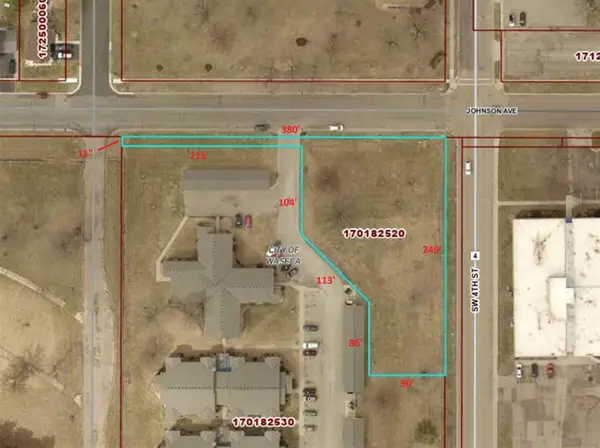 $69,000Active0.92 Acres
0 Johnson Avenue Sw, Waseca, MN 56093
MLS# 7170411Listed by: BEYCOME BROKERAGE REALTY LLC 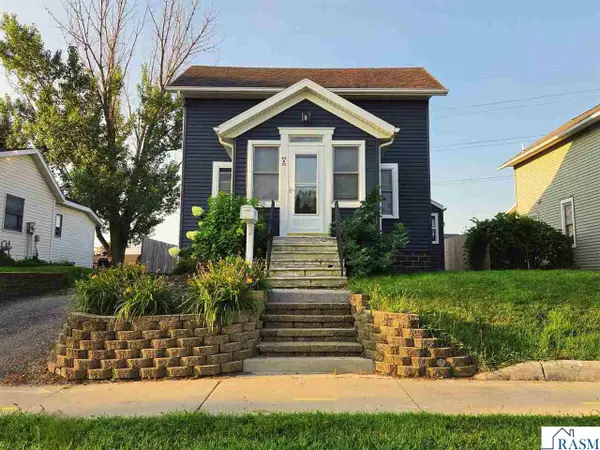 $189,500Active2 beds 2 baths1,149 sq. ft.
615 W Elm Avenue, Waseca, MN 56093
MLS# 267041945Listed by: TRUE REAL ESTATE- Open Sat, 12 to 2pm
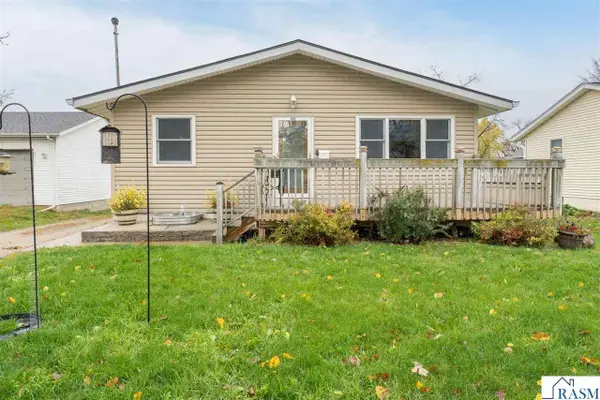 $229,000Active4 beds 2 baths2,730 sq. ft.
605 SE 8th Avenue, Waseca, MN 56093
MLS# 267041943Listed by: CENTURY 21 ATWOOD 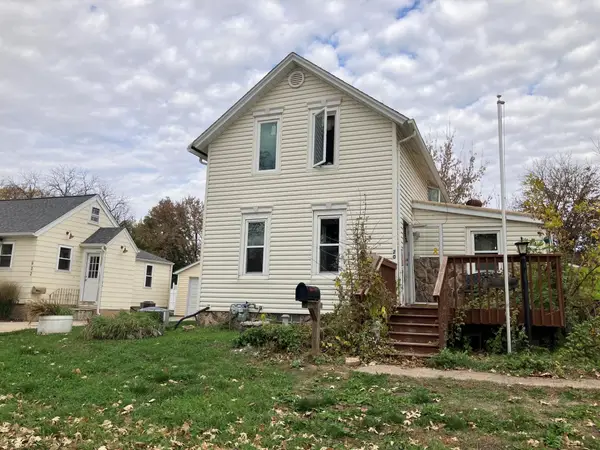 $119,500Active3 beds 1 baths1,250 sq. ft.
420 NW 7th Avenue Nw, Waseca, MN 56093
MLS# 7168198Listed by: RE/MAX MASTERS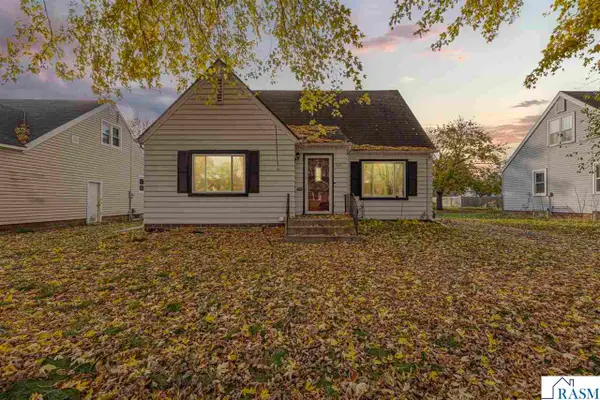 $175,000Active4 beds 1 baths2,811 sq. ft.
721 NW 2nd Street, Waseca, MN 56093
MLS# 267041930Listed by: RE/MAX DYNAMIC AGENTS- Open Sun, 1 to 3pm
 $280,000Active4 beds 2 baths1,824 sq. ft.
2000 NE 4th Street, Waseca, MN 56093
MLS# 267041927Listed by: TRUE REAL ESTATE


Protect your home and budget from life's surprises with an Assurant Home Warranty, backed by a partner that supports you through every step of homeownership. Explore Plans.
© 2023 - 2026 ERA Franchise Systems LLC. All rights reserved. ERA Franchise Systems LLC fully supports the principles of the Fair Housing Act and the Equal Opportunity Act. ERA, ERA Real Estate powered, and their respective logos are registered service marks of ERA Franchise Systems LLC. Each office is independently owned and operated.