
908 SW 3rd Street, Waseca, MN 56093
Local realty services provided by:ERA Gillespie Real Estate
908 SW 3rd Street,Waseca, MN 56093
$174,900
- 2 Beds
- 1 Baths
- 2,072 sq. ft.
- Single family
- Active
Listed by: chad ziemke
Office: century 21 atwood
MLS#:7040419
Source:MN_RASM
Price summary
- Price:$174,900
- Price per sq. ft.:$84.41
About this home
Welcome to this charming and move-in ready 2 bedroom, 1 bathroom home filled with warmth and natural light. The recently renovated bathroom adds a fresh modern touch, while the inviting main level offers comfortable living spaces and exceptional windows that brighten the home throughout the day. Recent updates include newer central AC, water softener, dishwasher, flooring, paint and more, giving buyers peace of mind and added convenience. Outside, you’ll appreciate the detached 2-stall garage and partially fenced back yard, offering great space for relaxing, entertaining, or pets. A well-cared-for property with updates already completed, ready for you to move right in!
Contact an agent
Home facts
- Year built:1918
- Listing ID #:7040419
- Added:1 day(s) ago
- Updated:May 28, 2026 at 06:49 PM
Rooms and interior
- Bedrooms:2
- Total bathrooms:1
- Full bathrooms:1
- Dining Description:Combine with Living Room
- Bathrooms Description:Main Floor Full Bath
- Kitchen Description:Dishwasher, Microwave, Range/Stove, Refrigerator
- Basement Description:Stone, Unfinished
- Living area:2,072 sq. ft.
Heating and cooling
- Cooling:Central
- Heating:Forced Air
Structure and exterior
- Roof:Asphalt Shingles
- Year built:1918
- Building area:2,072 sq. ft.
- Lot area:0.22 Acres
- Architectural Style:SF Single Family
- Construction Materials:Vinyl
- Exterior Features:Fenced Yard - Partial
- Foundation Description:Frame/Wood
- Levels:1 Story
Utilities
- Water:City
- Sewer:City Sewer
Finances and disclosures
- Price:$174,900
- Price per sq. ft.:$84.41
- Tax amount:$1,984
Features and amenities
- Appliances:Refrigerator, Washer
- Laundry features:Dryer, Washer
Parking
- Parking description:Detached Garage
- Garage spaces:2
New listings near 908 SW 3rd Street
- Open Sat, 1 to 3pmNew
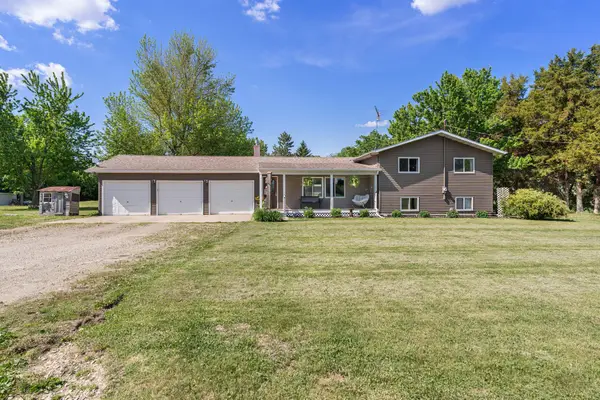 $359,900Active4 beds 3 baths2,396 sq. ft.
11057 366th Avenue, Waseca, MN 56093
MLS# 7077322Listed by: EXP REALTY - New
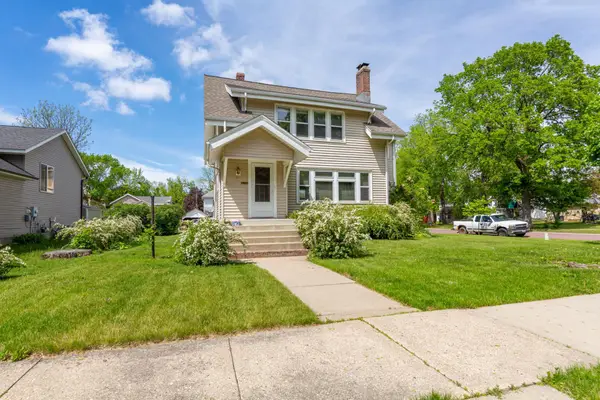 $215,000Active3 beds 2 baths1,825 sq. ft.
619 2nd Avenue Ne, Waseca, MN 56093
MLS# 7048928Listed by: EDINA REALTY, INC. - New
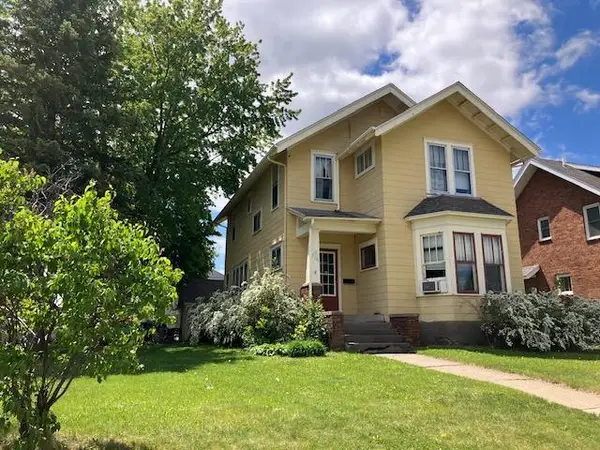 $159,500Active3 beds 1 baths1,795 sq. ft.
316 Elm Avenue E, Waseca, MN 56093
MLS# 7078073Listed by: RE/MAX MASTERS - New
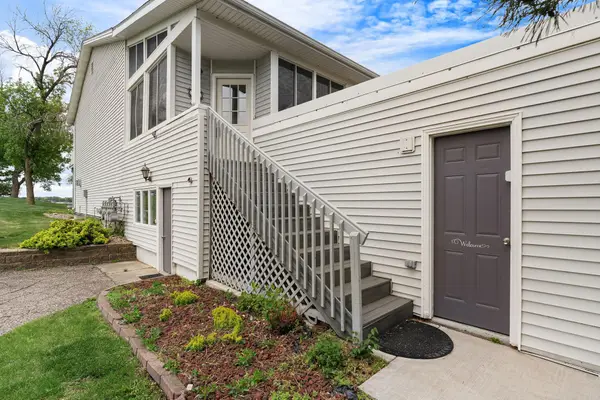 $375,000Active2 beds 2 baths2,400 sq. ft.
14729 Snake Trail, Waseca, MN 56093
MLS# 7078025Listed by: EXP REALTY - New
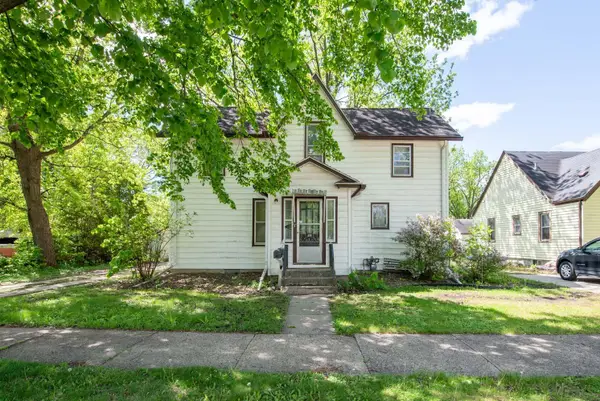 $224,800Active3 beds 3 baths2,142 sq. ft.
610 3rd Avenue Se, Waseca, MN 56093
MLS# 7078908Listed by: CENTURY 21 ATWOOD 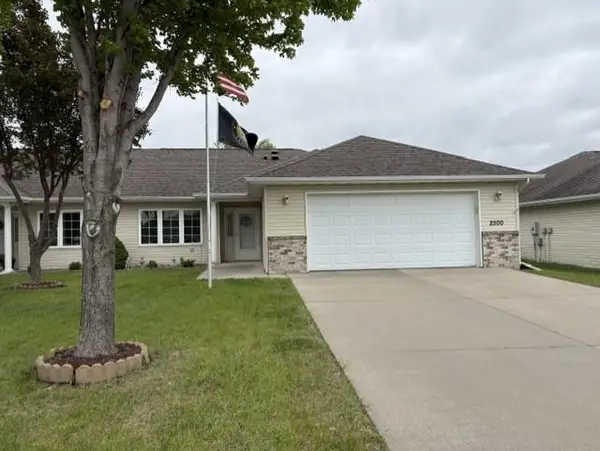 $270,000Pending2 beds 2 baths1,386 sq. ft.
2500 4th Street Ne, Waseca, MN 56093
MLS# 7078155Listed by: LANDMARK REALTORS, LLC $255,000Pending3 beds 2 baths2,256 sq. ft.
306 11th Avenue Ne, Waseca, MN 56093
MLS# 7078009Listed by: LANDMARK REALTORS, LLC- New
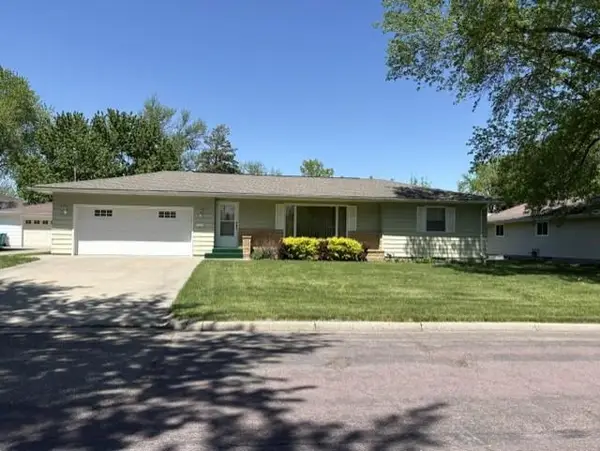 $244,900Active2 beds 2 baths1,259 sq. ft.
225 8th Avenue Se, Waseca, MN 56093
MLS# 7077204Listed by: LANDMARK REALTORS, LLC - New
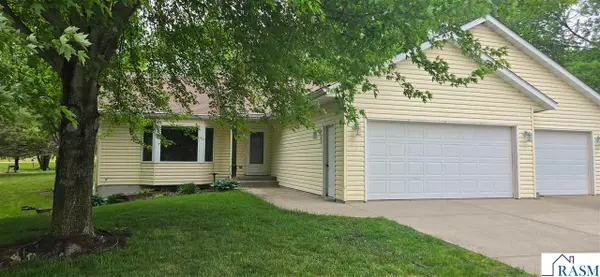 $389,000Active3 beds 2 baths2,900 sq. ft.
14351 Hill & Dale Dr, Waseca, MN 56093
MLS# 7040327Listed by: WASECA REALTY


Protect your home and budget from life's surprises with an Assurant Home Warranty, backed by a partner that supports you through every step of homeownership. Explore Plans.
© 2023 - 2026 ERA Franchise Systems LLC. All rights reserved. ERA Franchise Systems LLC fully supports the principles of the Fair Housing Act and the Equal Opportunity Act. ERA, ERA Real Estate powered, and their respective logos are registered service marks of ERA Franchise Systems LLC. Each office is independently owned and operated.