
704 Reo Road, Watertown, MN 55388
Local realty services provided by:ERA Prospera Real Estate
704 Reo Road,Watertown, MN 55388
$284,900
- 3 Beds
- 2 Baths
- 1,915 sq. ft.
- Single family
- Active
Upcoming open houses
- Sun, Oct 1812:00 pm - 02:00 pm
Listed by: kimberly a henderson, shawn m corkery
Office: coldwell banker realty
MLS#:7158092
Source:NSMLS
Price summary
- Price:$284,900
- Price per sq. ft.:$148.77
About this home
Great opportunity to get an updated home priced under 300K. This twin home has it all! Spacious living areas including an oversized fenced in yard and storage shed. Newer roof and siding. Freshly painted interior, Ample storage space in the 2 car garage. Spacious entry, kitchen boasts oak cabinetry, newer fridge and LVT flooring, dining area has plenty of space for a utility desk or hutch. This home is light and bright!
Contact an agent
Home facts
- Year built:2000
- Listing ID #:7158092
- Added:2 day(s) ago
- Updated:October 12, 2026 at 04:43 AM
Rooms and interior
- Bedrooms:3
- Total bathrooms:2
- Full bathrooms:2
- Dining Description:Living/Dining Room
- Bathrooms Description:Full Basement, Main Floor Full Bath
- Kitchen Description:Dishwasher, Range, Refrigerator
- Basement:Yes
- Basement Description:Finished, Full, Walkout
- Living area:1,915 sq. ft.
Heating and cooling
- Cooling:Central Air
- Heating:Forced Air
- Central air:Yes
Structure and exterior
- Roof:Age 8 Years or Less, Asphalt
- Year built:2000
- Building area:1,915 sq. ft.
- Lot area:0.15 Acres
- Levels:1 Story
Utilities
- Water:City Water - Connected
- Sewer:City Sewer - Connected
Finances and disclosures
- Price:$284,900
- Price per sq. ft.:$148.77
- Tax amount:$2,532 (2024)
Features and amenities
- Appliances:Range, Refrigerator, Washer, Water Softener Owned
- Laundry features:Dryer, Washer
- Amenities:Water Softener Owned
Parking
- Parking description:Asphalt, Attached Garage
- Garage:Yes
- Garage spaces:2
New listings near 704 Reo Road
- Coming Soon
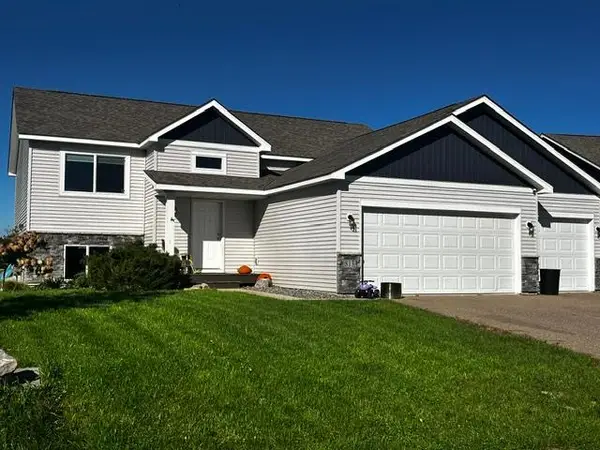 $410,000Coming Soon4 beds 2 baths2,013 sq. ft.
813 Hickory Curve, Watertown, MN 55388
MLS# 7153835Listed by: EDINA REALTY, INC. - New
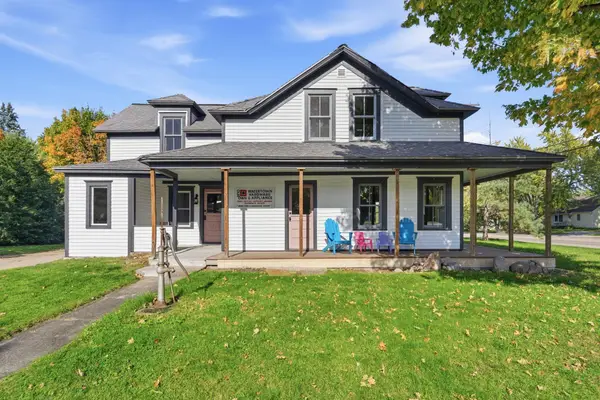 $325,000Active5 beds 3 baths2,010 sq. ft.
501 White Street Sw, Watertown, MN 55388
MLS# 7157967Listed by: BRIDGE REALTY, LLC 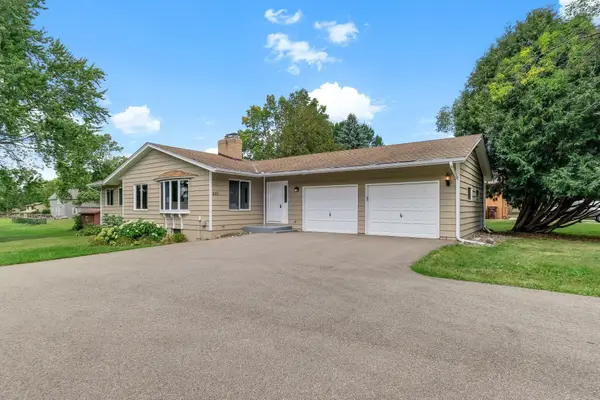 $340,000Active3 beds 2 baths2,397 sq. ft.
405 Green Avenue Se, Watertown, MN 55388
MLS# 7149998Listed by: KRIS LINDAHL REAL ESTATE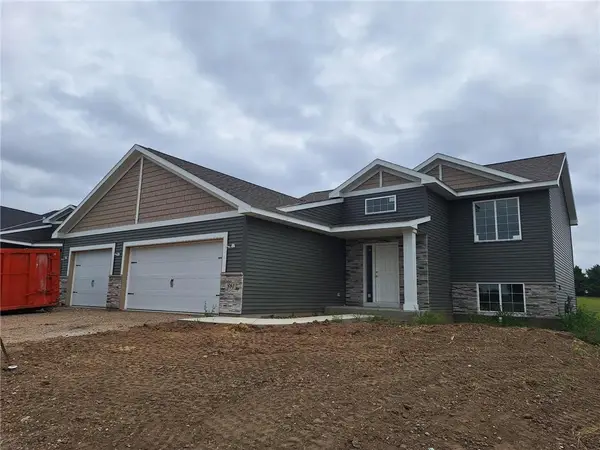 $459,900Active4 beds 3 baths2,378 sq. ft.
581 Sienna Drive, Watertown, MN 55388
MLS# 7149726Listed by: RE/MAX RESULTS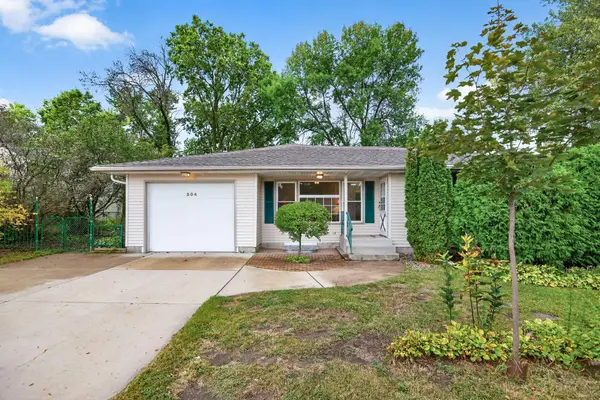 $289,000Active2 beds 2 baths2,724 sq. ft.
304 Territorial Street E, Watertown, MN 55388
MLS# 7148777Listed by: RE/MAX ADVANTAGE PLUS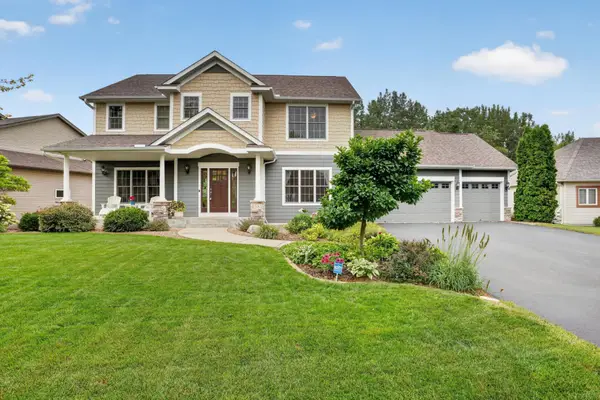 $525,000Active4 beds 4 baths3,100 sq. ft.
1381 Knight Lane, Watertown, MN 55388
MLS# 7121398Listed by: RIVER CITY REALTY $340,000Active3 beds 3 baths2,343 sq. ft.
675 Sienna Drive, Watertown, MN 55388
MLS# 7148163Listed by: EDINA REALTY, INC.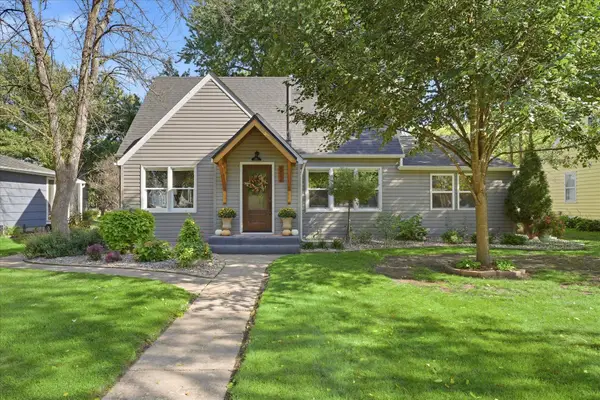 $340,000Pending3 beds 4 baths2,036 sq. ft.
312 Westminster Avenue Sw, Watertown, MN 55388
MLS# 7145814Listed by: EDINA REALTY, INC.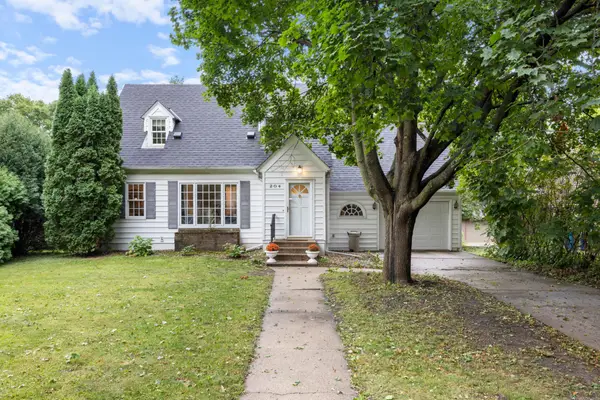 $250,000Pending3 beds 1 baths1,915 sq. ft.
204 Angel Avenue Nw, Watertown, MN 55388
MLS# 7144249Listed by: KELLER WILLIAMS CLASSIC REALTY


Protect your home and budget from life's surprises with an Assurant Home Warranty, backed by a partner that supports you through every step of homeownership. Explore Plans.
© 2023 - 2026 ERA Franchise Systems LLC. All rights reserved. ERA Franchise Systems LLC fully supports the principles of the Fair Housing Act and the Equal Opportunity Act. ERA, ERA Real Estate powered, and their respective logos are registered service marks of ERA Franchise Systems LLC. Each office is independently owned and operated.