
713 Nixon Avenue Se, Watertown, MN 55388
Local realty services provided by:ERA Viking Realty
713 Nixon Avenue Se,Watertown, MN 55388
$395,000
- 4 Beds
- 2 Baths
- 2,412 sq. ft.
- Single family
- Active
Listed by: nicole l. johnsrud
Office: re/max advantage plus
MLS#:7117086
Source:NSMLS
Price summary
- Price:$395,000
- Price per sq. ft.:$148.94
About this home
Set on a quiet, established street with mature trees and a great backyard, this well-loved 2-story
Watertown home offers space, charm, and everyday livability. With 4 bedrooms on the upper level, the
layout is hard to find and offers great function. The main floor features an updated kitchen with
enameled cabinetry, granite countertops, new flooring, and updated lighting in select areas. Enjoy
multiple spaces to gather, including a comfortable living room, dining area, screen porch, and a spacious
lower-level rec room with a classic retro feel. The backyard offers room to play, garden, relax, and
enjoy the established setting. A 2-car attached garage, generous city lot, and lower-level bathroom
rough-in add extra convenience and future potential. A wonderful blend of updates, character, and matu neighborhood appeal!
Contact an agent
Home facts
- Year built:1973
- Subdivision & Development:Village View Heights
- Listing ID #:7117086
- Added:3 day(s) ago
- Updated:August 01, 2026 at 09:55 PM
Rooms and interior
- Bedrooms:4
- Total bathrooms:2
- Full bathrooms:1
- Half bathrooms:1
- Bathrooms Description:Main Floor 1/2 Bath, Upper Level Full Bath
- Kitchen Description:Dishwasher, Range, Refrigerator
- Basement:Yes
- Basement Description:Block, Drain Tiled, Full, Partially Finished, Sump Pump
- Living area:2,412 sq. ft.
Heating and cooling
- Cooling:Central Air
- Heating:Forced Air
- Central air:Yes
Structure and exterior
- Year built:1973
- Building area:2,412 sq. ft.
- Lot area:0.29 Acres
- Lot Features:Tree Coverage - Medium
- Levels:2 Story
Utilities
- Water:City Water - Connected
- Sewer:City Sewer - Connected
Finances and disclosures
- Price:$395,000
- Price per sq. ft.:$148.94
- Tax amount:$3,768 (2026)
Features and amenities
- Appliances:Range, Refrigerator, Washer, Water Softener Owned
- Laundry features:Dryer, Washer
- Amenities:Water Softener Owned
Parking
- Parking description:Attached Garage, Concrete
- Garage:Yes
- Garage spaces:2
New listings near 713 Nixon Avenue Se
- New
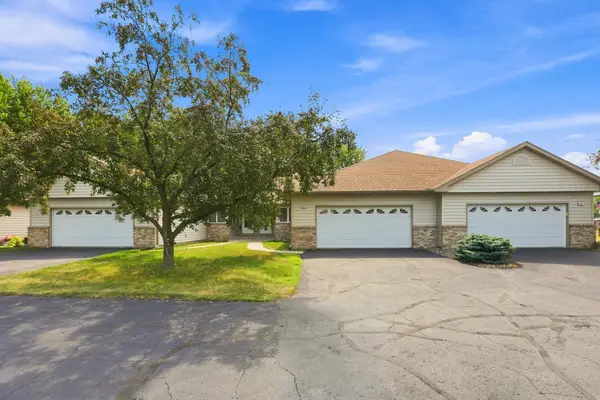 $290,000Active2 beds 2 baths1,500 sq. ft.
616 Jefferson Avenue Sw, Watertown, MN 55388
MLS# 7108597Listed by: EDINA REALTY, INC. - Open Sat, 11am to 1pmNew
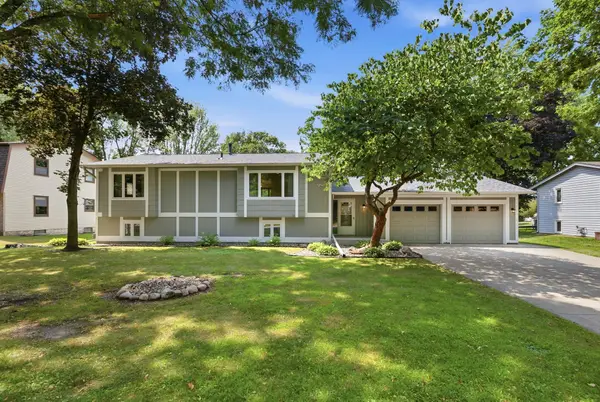 $350,000Active5 beds 2 baths2,225 sq. ft.
709 Nixon Avenue Se, Watertown, MN 55388
MLS# 7104717Listed by: EDINA REALTY, INC. - New
 $44,000Active24.17 Acres
XXX Ahern Avenue Se, Watertown, MN 55388
MLS# 7117983Listed by: EDINA REALTY, INC. - New
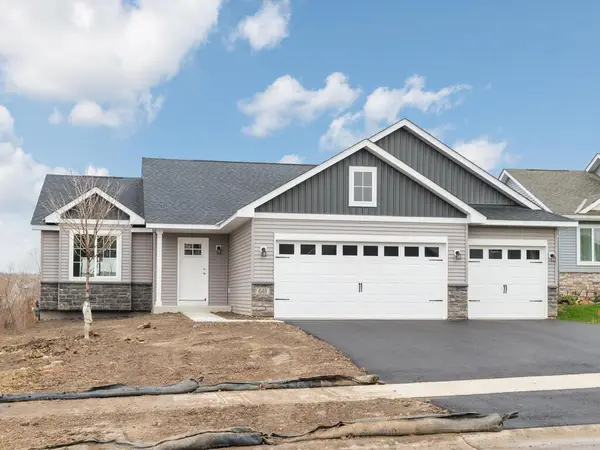 $409,900Active3 beds 2 baths1,400 sq. ft.
648 Hawthorne Lane, Watertown, MN 55388
MLS# 7118239Listed by: KELLER WILLIAMS REALTY INTEGRITY LAKES - Open Sun, 11am to 1pmNew
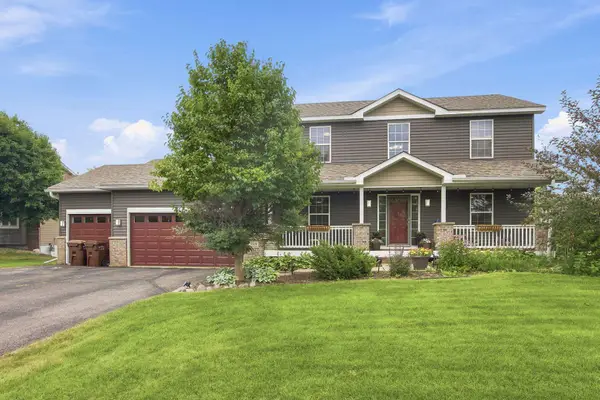 $450,000Active3 beds 3 baths2,256 sq. ft.
316 Arnica Drive, Watertown, MN 55388
MLS# 7118130Listed by: EDINA REALTY, INC. - New
 $599,900Active4 beds 2 baths1,875 sq. ft.
5345 Oxford Avenue, Watertown, MN 55388
MLS# 7116640Listed by: PRO FLAT FEE REALTY LLC - New
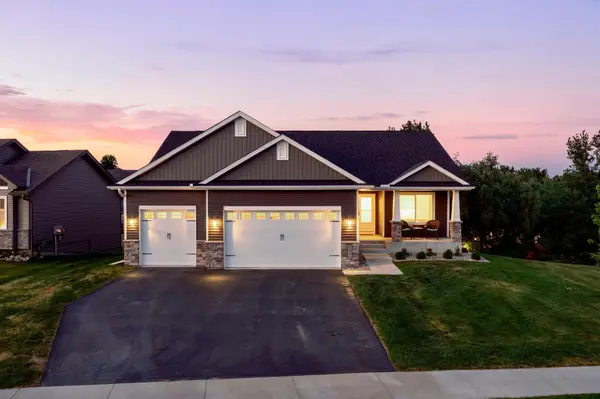 $524,900Active5 beds 3 baths3,106 sq. ft.
1406 Balsam Lane, Watertown, MN 55388
MLS# 7116383Listed by: RE/MAX ADVANTAGE PLUS 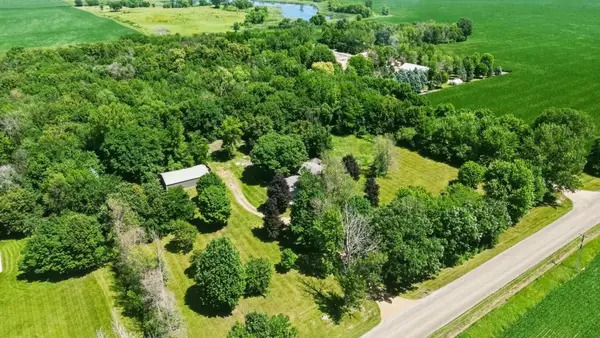 $600,000Active4 beds 2 baths2,260 sq. ft.
13240 50th Street, Watertown, MN 55388
MLS# 7106878Listed by: EDINA REALTY, INC.- Open Sun, 2 to 4pm
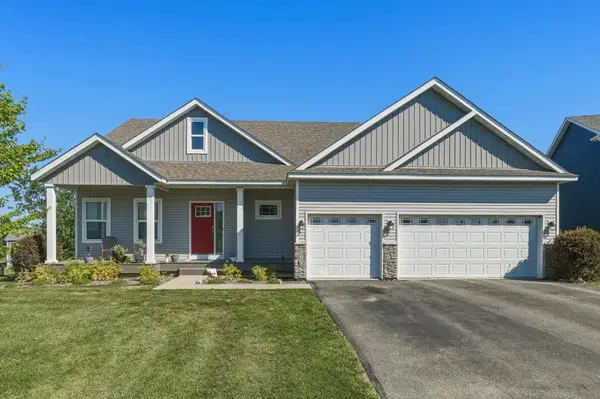 $475,000Active4 beds 3 baths2,575 sq. ft.
965 Aspen Circle, Watertown, MN 55388
MLS# 7108947Listed by: EDINA REALTY, INC.


Protect your home and budget from life's surprises with an Assurant Home Warranty, backed by a partner that supports you through every step of homeownership. Explore Plans.
© 2023 - 2026 ERA Franchise Systems LLC. All rights reserved. ERA Franchise Systems LLC fully supports the principles of the Fair Housing Act and the Equal Opportunity Act. ERA, ERA Real Estate powered, and their respective logos are registered service marks of ERA Franchise Systems LLC. Each office is independently owned and operated.