
517 W Riverview Drive, Waterville, MN 56096
Local realty services provided by:ERA Gillespie Real Estate
517 W Riverview Drive,Waterville, MN 56096
$384,900
- 3 Beds
- 3 Baths
- 2,040 sq. ft.
- Single family
- Active
Listed by: jerome lynch
Office: bh realty group
MLS#:267041716
Source:MN_RASM
Price summary
- Price:$384,900
- Price per sq. ft.:$188.68
About this home
Stunning Main floor, carefree living on the Cannon River connecting to beautiful Lake Sakatah and Lake Tetonka with your space on the river for a dock and lift. Beautifully updated with Cambria countertops, white cabinets, and black stainless-steel appliances. Main level has LVP and tile flooring with in-floor heat through out. The open floorplan with the high vault and double windows overlooking the river and a floor to ceiling fireplace. The bonus loft area with 2 BR upstairs and full bath make this a must have! There are many recent updates including kitchen, furnace, AC, carpet, LVP, paint, and more. Garage is heated. Sprinkler system is maintained by the HOA. Don't miss out on this great easy living home!
Contact an agent
Home facts
- Year built:2005
- Subdivision & Development:CIC #32 RIVERPLACE TOWNHOMES
- Listing ID #:267041716
- Added:1 day(s) ago
- Updated:October 10, 2026 at 04:49 PM
Rooms and interior
- Bedrooms:3
- Total bathrooms:3
- Full bathrooms:1
- Half bathrooms:1
- Dining Description:Combine with Kitchen, Eat-In Kitchen, Informal Dining Room, Open Floor Plan
- Bathrooms Description:Main Floor 1/2 Bath
- Kitchen Description:Dishwasher, Disposal, Exhaust Fan/Hood, Microwave, Range/Stove, Refrigerator
- Living area:2,040 sq. ft.
Heating and cooling
- Cooling:Central
- Heating:Fireplace, Forced Air, In Floor
Structure and exterior
- Roof:Asphalt Shingles
- Year built:2005
- Building area:2,040 sq. ft.
- Lot area:0.08 Acres
- Lot Features:Cul-De-Sac, Landscaped, Paved Streets, Tree Coverage - Light
- Architectural Style:Side x Side
- Construction Materials:Vinyl
- Exterior Features:Balcony, Boat Slip, Dock, Inground Sprinkler System, Patio
- Foundation Description:Frame/Wood
- Levels:2 Story
Utilities
- Water:City
- Sewer:City Sewer
Finances and disclosures
- Price:$384,900
- Price per sq. ft.:$188.68
- Tax amount:$5,204
Features and amenities
- Appliances:Refrigerator, Washer
- Laundry features:Dryer, Washer, Washer/Dryer Hookups
- Amenities:Broadband Available, CO Detectors (L), Ceiling Fans, Garage Door Opener, Natural Woodwork, Smoke Alarms (L), Vaulted Ceilings, Walk-In Closet, Window Coverings (L)
Parking
- Parking description:Attached Garage, Driveway - Concrete
- Garage spaces:2
New listings near 517 W Riverview Drive
- Open Sat, 10 to 11:30amNew
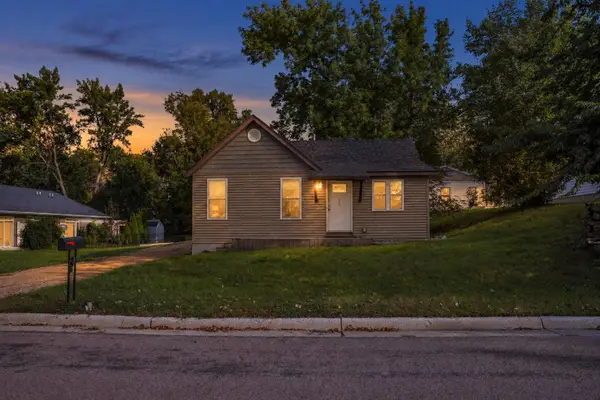 $180,000Active2 beds 1 baths1,050 sq. ft.
316 Paquin Street W, Waterville, MN 56096
MLS# 7148949Listed by: EXP REALTY - New
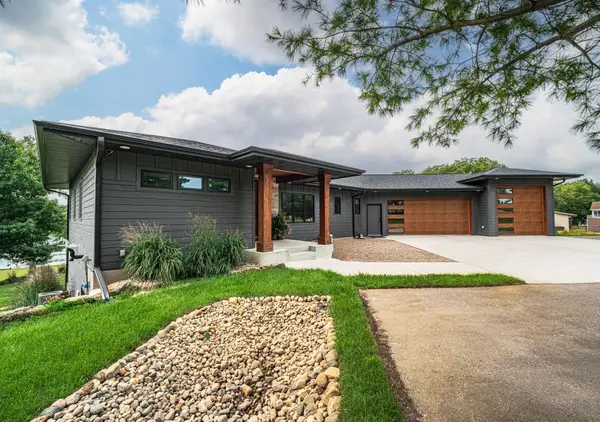 $1,350,000Active4 beds 4 baths3,676 sq. ft.
48953 N Shore Road, Waterville, MN 56096
MLS# 7153603Listed by: RE/MAX ADVANTAGE PLUS - New
 $199,000Active1 beds 1 baths661 sq. ft.
16636 Shady Oak Lane, Waterville, MN 56096
MLS# 267041606Listed by: KRIS LINDAHL REAL ESTATE - New
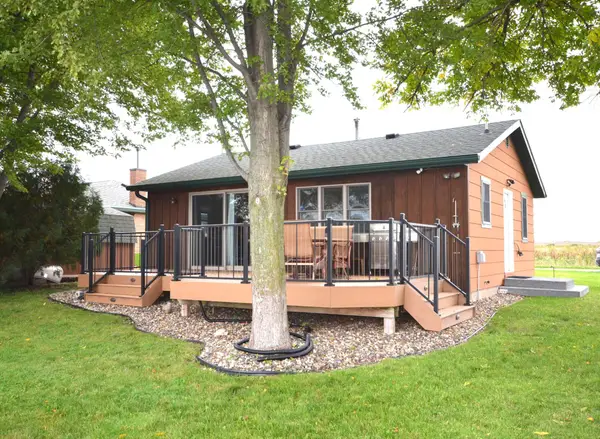 $384,900Active2 beds 1 baths720 sq. ft.
17075 Dickenson Lane, Waterville, MN 56096
MLS# 7151446Listed by: RE/MAX DYNAMIC AGENTS 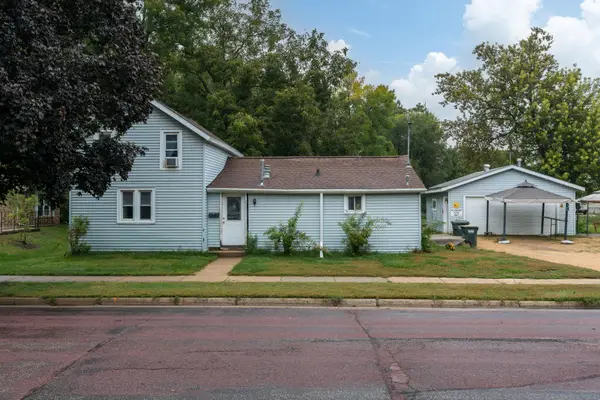 $114,000Active3 beds 1 baths968 sq. ft.
315 Hoosac Street E, Waterville, MN 56096
MLS# 7145699Listed by: RE/MAX RESULTS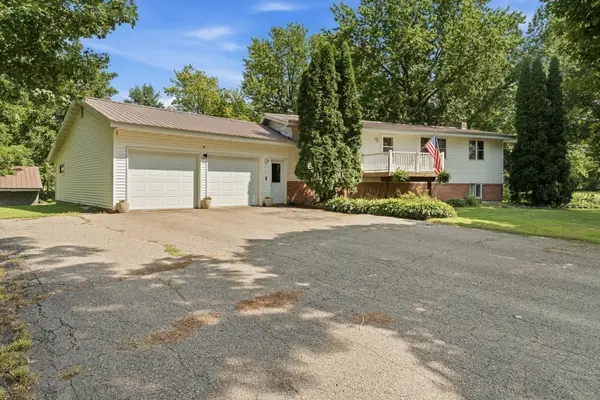 $319,900Active4 beds 2 baths1,816 sq. ft.
517 1st Street S, Waterville, MN 56096
MLS# 7143944Listed by: BH REALTY GROUP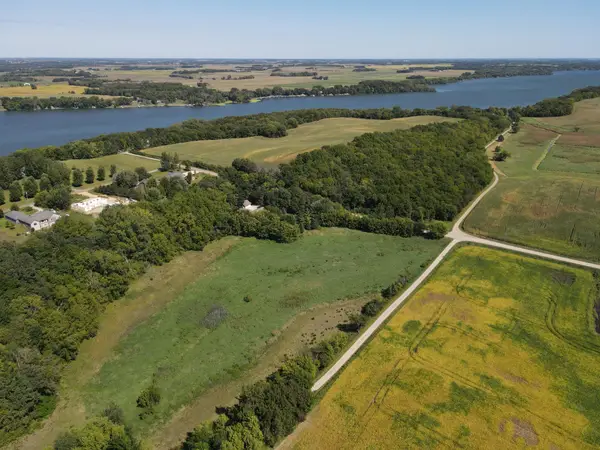 $194,900Active10.96 Acres
TBD Westbay Lane, Waterville, MN 56096
MLS# 7143116Listed by: TIMBER GHOST REALTY, LLC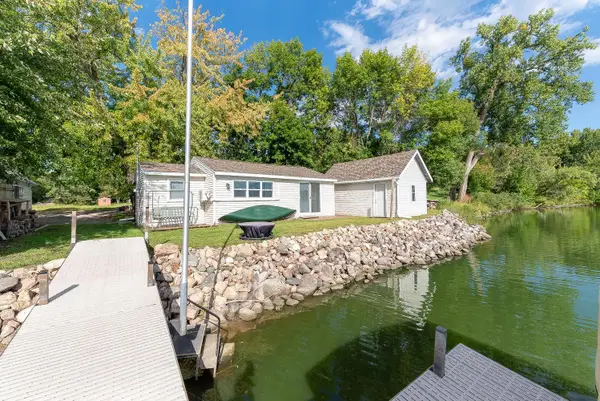 $329,900Active2 beds 1 baths648 sq. ft.
13899 Sakatah Lake Road, Waterville, MN 56096
MLS# 7142086Listed by: CENTURY 21 ATWOOD $550,000Active3 beds 3 baths2,586 sq. ft.
46916 Glens Beach Road, Waterville, MN 56096
MLS# 7137905Listed by: RE/MAX ADVANTAGE PLUS


Protect your home and budget from life's surprises with an Assurant Home Warranty, backed by a partner that supports you through every step of homeownership. Explore Plans.
© 2023 - 2026 ERA Franchise Systems LLC. All rights reserved. ERA Franchise Systems LLC fully supports the principles of the Fair Housing Act and the Equal Opportunity Act. ERA, ERA Real Estate powered, and their respective logos are registered service marks of ERA Franchise Systems LLC. Each office is independently owned and operated.