
911 N Reed Street, Waterville, MN 56096
Local realty services provided by:ERA Gillespie Real Estate
911 N Reed Street,Waterville, MN 56096
$375,000
- 4 Beds
- 1 Baths
- 1,921 sq. ft.
- Single family
- Active
Listed by: sara stilson
Office: true real estate
MLS#:267040904
Source:MN_RASM
Price summary
- Price:$375,000
- Price per sq. ft.:$195.21
About this home
Welcome to this timeless seasonal cabin on the shores of beautiful Lake Tetonka, where nearly a century of summers have been filled with laughter, fishing, swimming, sunset cruises, and memories that last a lifetime. Built in 1930, this charming 4-bedroom, 1-bath retreat is rich in character and offers the kind of lake experience that's becoming increasingly rare. Perfectly positioned on the east shore of Lake Tetonka, the cabin captures breathtaking sunset views from the spacious screened porch and expansive lakeside deck. Whether you're savoring a quiet morning with coffee, gathering for family meals after a day on the water, or ending the evening as the sky glows with vibrant colors, every moment here reminds you why lake life is so special. Inside, you'll find four comfortable bedrooms with plenty of room for family and friends to gather, reconnect, and create traditions that will be cherished for generations. A lakeside boathouse offers convenient storage for your fishing gear, paddleboards, and all the essentials for endless days on the water. Just a short walk or golf cart ride into the heart of Waterville, you'll enjoy easy access to local restaurants, shops, groceries, and everything you need for carefree weekends at the lake. For nearly 100 years, this cabin has been the backdrop for unforgettable family memories. Now it's ready to welcome its next owners to write the next chapter. If you've been dreaming of a classic Minnesota lake cabin where life slows down, sunsets never disappoint, and every summer becomes one to remember, this is your opportunity....
Contact an agent
Home facts
- Year built:1930
- Listing ID #:267040904
- Added:52 day(s) ago
- Updated:September 03, 2026 at 04:48 PM
Rooms and interior
- Bedrooms:4
- Total bathrooms:1
- Flooring:Hardwood Floors
- Dining Description:Breakfast Nook, Combine with Kitchen, Formal Dining Room
- Bathrooms Description:Main Floor 3/4 Bath
- Kitchen Description:Cooktop, Refrigerator, Wall Oven
- Living area:1,921 sq. ft.
Heating and cooling
- Cooling:Window
- Heating:Fireplace
Structure and exterior
- Roof:Asphalt Shingles
- Year built:1930
- Building area:1,921 sq. ft.
- Lot area:0.2 Acres
- Lot Features:Paved Streets
- Architectural Style:SF Seasonal Used
- Construction Materials:Wood
- Exterior Features:Dock, Patio
- Foundation Description:Frame/Wood
- Levels:1 Story
Utilities
- Water:City
- Sewer:City Sewer
Finances and disclosures
- Price:$375,000
- Price per sq. ft.:$195.21
- Tax amount:$4,966
Features and amenities
- Appliances:Refrigerator, Wall Oven
- Amenities:Ceiling Fans
New listings near 911 N Reed Street
- New
 $595,000Active3 beds 3 baths2,586 sq. ft.
46916 Glens Beach Road, Waterville, MN 56096
MLS# 7137905Listed by: RE/MAX ADVANTAGE PLUS - New
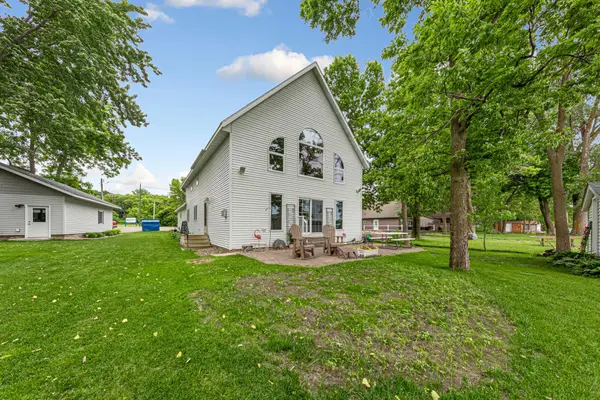 $649,900Active3 beds 2 baths2,184 sq. ft.
943 Reed Street N, Waterville, MN 56096
MLS# 7134930Listed by: WEICHERT, REALTORS- HEARTLAND 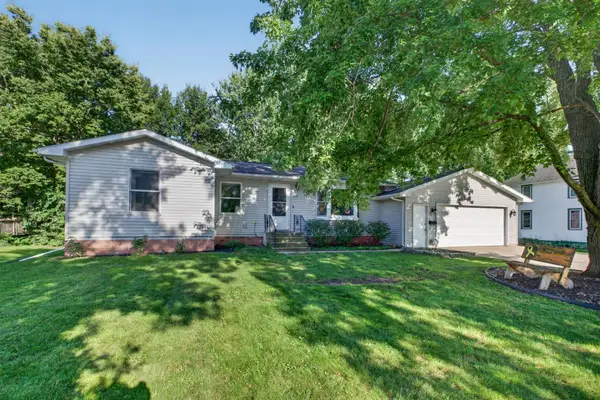 $329,900Active3 beds 2 baths1,336 sq. ft.
618 1st Street N, Waterville, MN 56096
MLS# 7128181Listed by: REALTY EXECUTIVES ASSOCIATES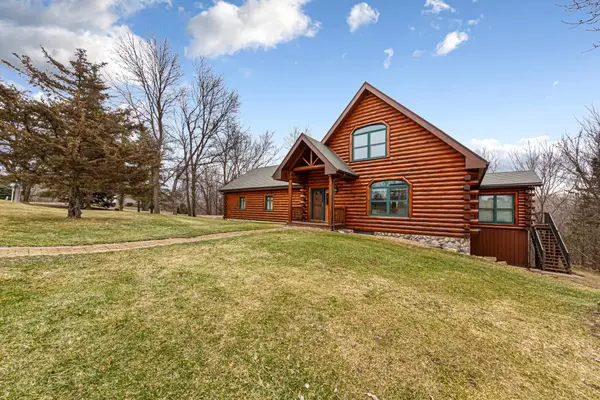 $649,900Active3 beds 3 baths3,437 sq. ft.
12782 218th Street W, Waterville, MN 56096
MLS# 7128074Listed by: EDINA REALTY, INC.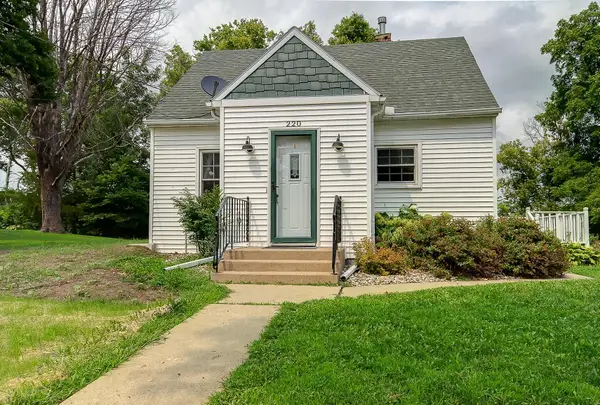 $164,900Active2 beds 2 baths1,175 sq. ft.
220 Green Street W, Waterville, MN 56096
MLS# 7126822Listed by: JULIE PROCHASKA REALTY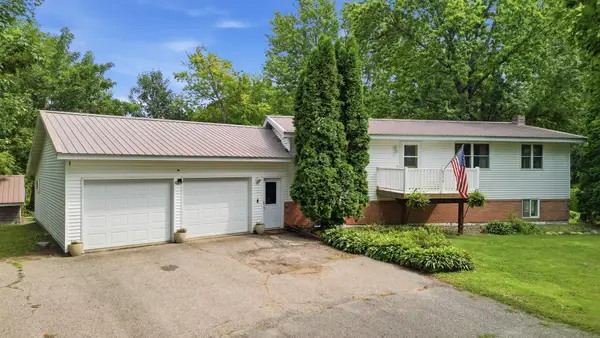 $324,900Active4 beds 2 baths1,816 sq. ft.
517 1st Street S, Waterville, MN 56096
MLS# 7125599Listed by: BH REALTY GROUP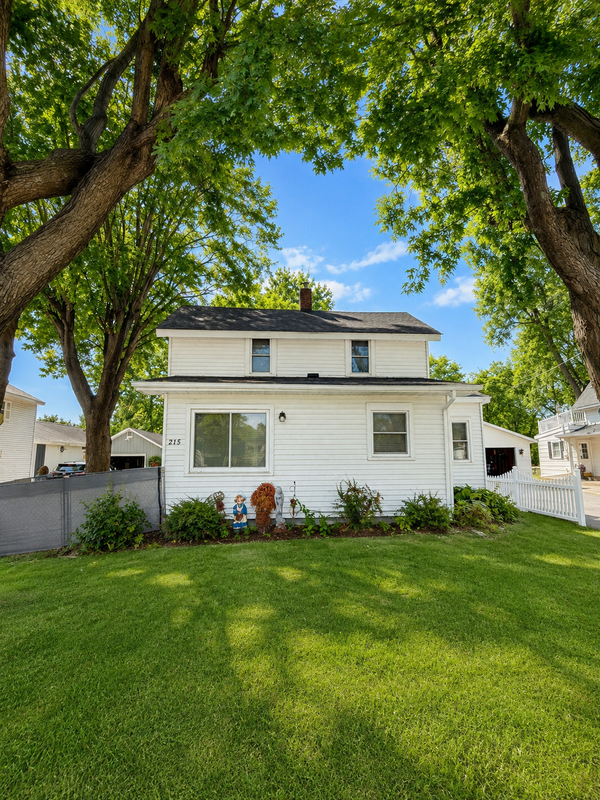 $124,900Active3 beds 1 baths1,136 sq. ft.
215 Buchannon Street N, Waterville, MN 56096
MLS# 7125484Listed by: EPIQUE REALTY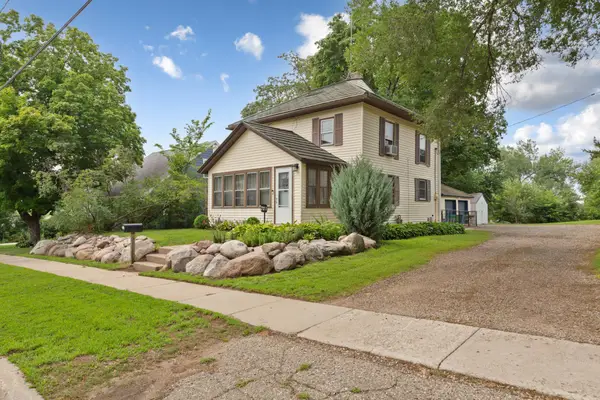 $275,000Active3 beds 2 baths1,356 sq. ft.
721 1st Street N, Waterville, MN 56096
MLS# 7120977Listed by: EXP REALTY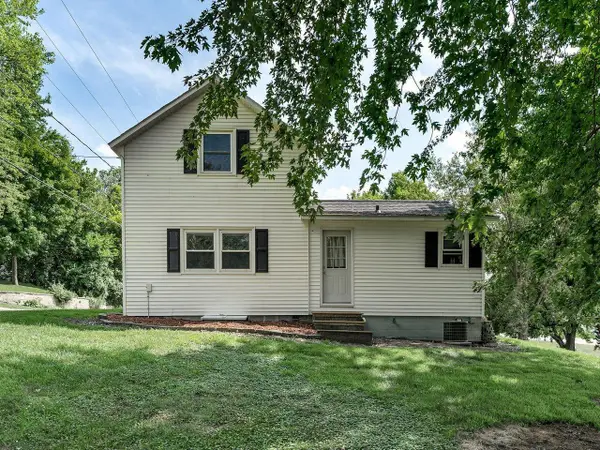 $285,000Active3 beds 1 baths1,071 sq. ft.
828 Clinton Street E, Waterville, MN 56096
MLS# 7119354Listed by: REALTY EXECUTIVES ASSOCIATES


Protect your home and budget from life's surprises with an Assurant Home Warranty, backed by a partner that supports you through every step of homeownership. Explore Plans.
© 2023 - 2026 ERA Franchise Systems LLC. All rights reserved. ERA Franchise Systems LLC fully supports the principles of the Fair Housing Act and the Equal Opportunity Act. ERA, ERA Real Estate powered, and their respective logos are registered service marks of ERA Franchise Systems LLC. Each office is independently owned and operated.