
65164 365th Street, Watkins, MN 55389
Local realty services provided by:ERA Gillespie Real Estate
65164 365th Street,Watkins, MN 55389
$749,900
- 2 Beds
- 2 Baths
- 1,465 sq. ft.
- Single family
- Active
Listed by: michaelee k jenkins, nick jenkins
Office: re/max advantage plus
MLS#:7116009
Source:NSMLS
Price summary
- Price:$749,900
- Price per sq. ft.:$511.88
About this home
TO-BE-BUILT Scandinavian-inspired A-frame by Gallus Homes on nearly 1/2 acre with easterly views over Clear Lake—imagine starting each morning with the sunrise over the water! Designed to capture the setting, this distinctive lake home features a dramatic wall of glass, warm knotty-pine finishes and an open, light-filled interior with an impressive vaulted ceiling reaching approximately 20 feet at its peak. The main living area is anchored by a beautiful Cornerstone fireplace with stone surround, while an open staircase with log handrails leads to an upper-level loft overlooking both the great room and lake beyond. The thoughtfully designed upper level offers a full bath, additional loft/sleeping space and an expansive vaulted second bedroom extending over the garage. Knotty-pine cabinetry and trim bring warmth to the kitchen, complemented by stainless steel appliances, LVP flooring, recessed lighting and tiled bathrooms with knotty-pine vanities and cultured-marble countertops. Enjoy the outdoors from the 6x32 covered porch and take in the peaceful lake setting in every season. Exterior finishes include LP SmartSide on the front elevation with vinyl siding on the sides and rear. The insulated, sheetrocked and fire-taped 2-car attached garage includes an insulated garage door and automatic openers. City sewer, private well and 150-amp electrical service. A striking combination of Scandinavian-inspired design, natural materials and Minnesota lake living—offered as a complete to-be-built home and homesite package on Clear Lake. Love the design, but already own your homesite? Reach out for opportunities to build this
scandinavian-inspired A-frame on your own piece of paradise....
Contact an agent
Home facts
- Year built:2027
- Listing ID #:7116009
- Added:54 day(s) ago
- Updated:September 30, 2026 at 05:43 PM
Rooms and interior
- Bedrooms:2
- Total bathrooms:2
- Full bathrooms:2
- Dining Description:Informal Dining Room, Living/Dining Room
- Bathrooms Description:Main Floor Full Bath, Upper Level Full Bath
- Kitchen Description:Dishwasher, Exhaust Fan, Microwave, Range, Refrigerator
- Basement Description:Crawl Space
- Living area:1,465 sq. ft.
Heating and cooling
- Cooling:Central Air
- Heating:Fireplace(s), Forced Air
- Central air:Yes
Structure and exterior
- Roof:Asphalt
- Year built:2027
- Building area:1,465 sq. ft.
- Lot area:0.39 Acres
- Lot Features:Accessible Shoreline, Tree Coverage - Medium, Walkout
- Levels:Modified 2 Story
Utilities
- Water:Well
- Sewer:City Sewer - Connected
Finances and disclosures
- Price:$749,900
- Price per sq. ft.:$511.88
- Tax amount:$720 (2025)
Features and amenities
- Appliances:Exhaust Fan, Microwave, Range, Refrigerator
- Amenities:Fuel Tank - Owned, Gas Water Heater
Parking
- Parking description:Attached Garage, Garage Door Opener, Gravel, Insulated Garage
- Garage:Yes
- Garage spaces:2
New listings near 65164 365th Street
- Coming Soon
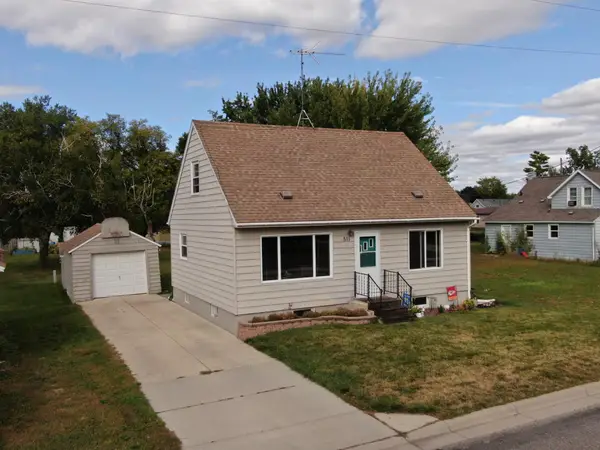 $249,000Coming Soon3 beds 2 baths1,480 sq. ft.
511 1st Street, Watkins, MN 55389
MLS# 7147193Listed by: HEARTLAND REAL ESTATE SERVICES LLC - New
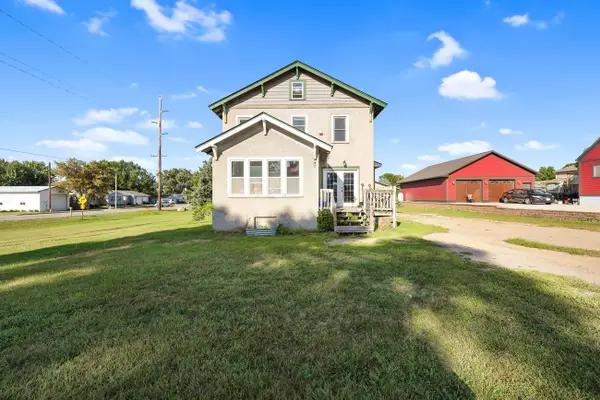 $209,000Active4 beds 2 baths1,598 sq. ft.
411 Meeker Avenue N, Watkins, MN 55389
MLS# 7145700Listed by: JEFF HAGEL - New
 $375,000Active2 beds 1 baths864 sq. ft.
36849 657th Avenue, Watkins, MN 55389
MLS# 7147503Listed by: EDINA REALTY, INC 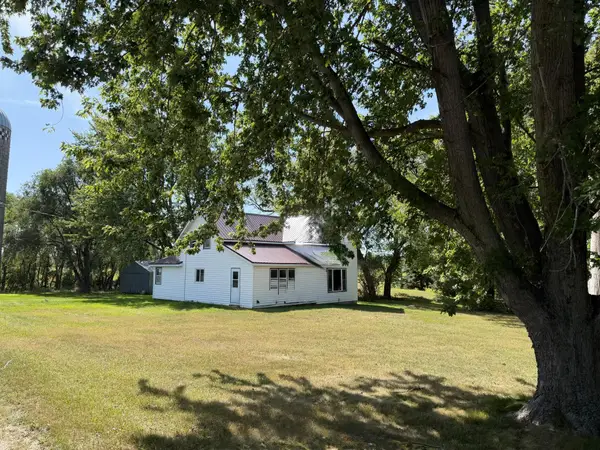 $425,000Active4 beds 1 baths1,200 sq. ft.
63503 370th Street, Watkins, MN 55389
MLS# 7143507Listed by: RIVERWOOD REALTY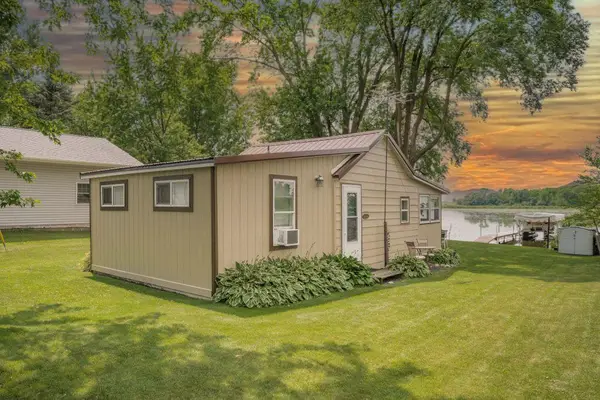 $220,000Pending2 beds 1 baths576 sq. ft.
37371 657th Avenue, Watkins, MN 55389
MLS# 7104843Listed by: EDINA REALTY, INC.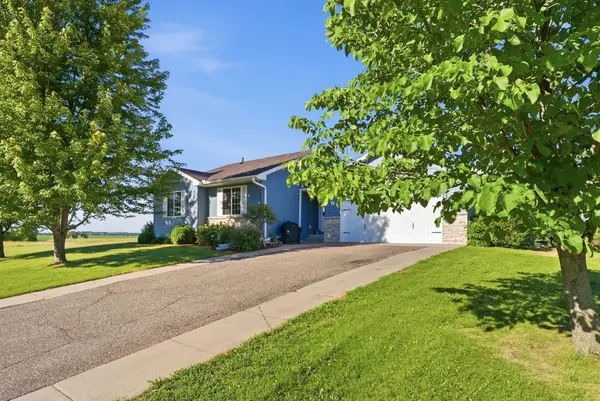 $299,900Active4 beds 2 baths1,985 sq. ft.
121 Shire Road N, Watkins, MN 55389
MLS# 7095530Listed by: PEMBERTON RE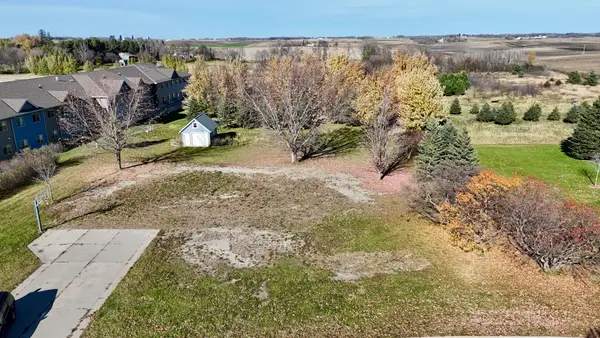 $399,900Active6.93 Acres
400 Luella Street, Watkins, MN 55389
MLS# 7095125Listed by: PREMIER REAL ESTATE SERVICES


Protect your home and budget from life's surprises with an Assurant Home Warranty, backed by a partner that supports you through every step of homeownership. Explore Plans.
© 2023 - 2026 ERA Franchise Systems LLC. All rights reserved. ERA Franchise Systems LLC fully supports the principles of the Fair Housing Act and the Equal Opportunity Act. ERA, ERA Real Estate powered, and their respective logos are registered service marks of ERA Franchise Systems LLC. Each office is independently owned and operated.