
207 Dresden Alcove, Waverly, MN 55390
Local realty services provided by:ERA Viking Realty
207 Dresden Alcove,Waverly, MN 55390
$319,900
- 3 Beds
- 2 Baths
- 1,618 sq. ft.
- Single family
- Pending
Listed by: ellie k ortmann
Office: keller williams integrity nw
MLS#:7119453
Source:NSMLS
Price summary
- Price:$319,900
- Price per sq. ft.:$157.12
About this home
Step inside to an open floor plan. The kitchen, dining, and living room all flow together. Vaulted ceilings and oak railings add character throughout. The kitchen features a spacious center island, oak cabinets, and room for easy entertaining.
Two bedrooms sit on the main level with nice closet space. The full bathroom offers tile flooring and a large vanity.
Downstairs, the walkout basement is finished. A third bedroom, a second full bath, and a cozy family room give you all the extra space you need. Walk right out to the backyard from there.
And what a backyard. Fully fenced, with 2 large decks for summer nights. A 3 car garage rounds out the package.
This home has been loved and it shows. Come see it for yourself.
Contact an agent
Home facts
- Year built:2003
- Subdivision & Development:Carrigan Meadows
- Listing ID #:7119453
- Added:60 day(s) ago
- Updated:September 30, 2026 at 11:43 AM
Rooms and interior
- Bedrooms:3
- Total bathrooms:2
- Full bathrooms:1
- Dining Description:Informal Dining Room
- Bathrooms Description:3/4 Basement, Main Floor Full Bath
- Kitchen Description:Dishwasher, Microwave, Range, Refrigerator
- Basement:Yes
- Basement Description:Daylight / Lookout Windows, Drain Tiled, Finished, Sump Pump, Walkout
- Living area:1,618 sq. ft.
Heating and cooling
- Cooling:Central Air
- Heating:Forced Air
- Central air:Yes
Structure and exterior
- Roof:Age Over 8 Years
- Year built:2003
- Building area:1,618 sq. ft.
- Lot area:0.29 Acres
- Lot Features:Tree Coverage - Light
- Levels:Bi/Split Level
Utilities
- Water:City Water - Connected
- Sewer:City Sewer - Connected
Finances and disclosures
- Price:$319,900
- Price per sq. ft.:$157.12
- Tax amount:$3,196 (2026)
Features and amenities
- Appliances:Microwave, Range, Refrigerator, Washer, Water Softener Owned
- Laundry features:Dryer, Washer
- Amenities:Water Softener Owned
Parking
- Parking description:Attached Garage, Garage Door Opener, Heated Garage, Insulated Garage
- Garage:Yes
- Garage spaces:3
New listings near 207 Dresden Alcove
- New
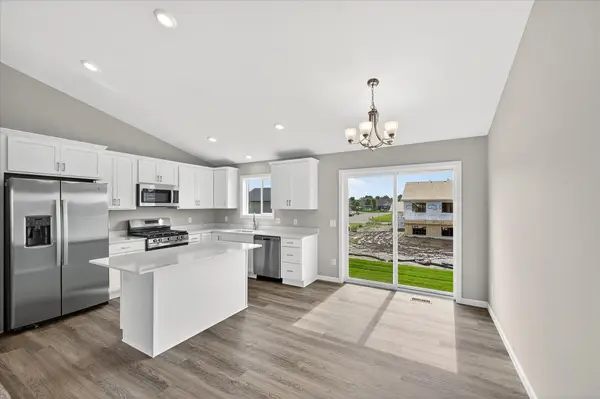 $364,900Active3 beds 2 baths1,305 sq. ft.
1006 Brandenburg Circle, Waverly, MN 55390
MLS# 7148004Listed by: JPW REALTY  $399,900Active4 beds 3 baths2,133 sq. ft.
906 Brandenburg Lane, Waverly, MN 55390
MLS# 7146991Listed by: JPW REALTY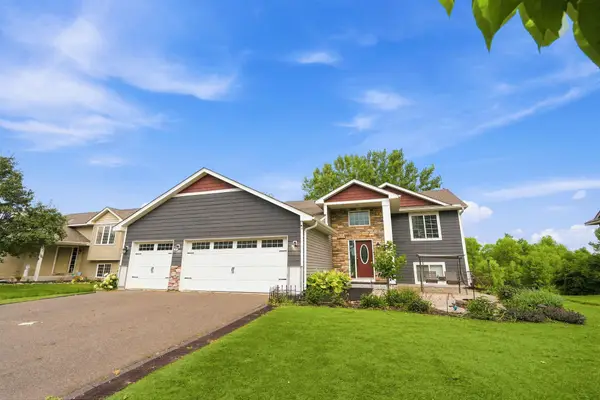 $300,000Pending3 beds 3 baths2,236 sq. ft.
412 66th Street Sw, Waverly, MN 55390
MLS# 7146511Listed by: EDINA REALTY, INC.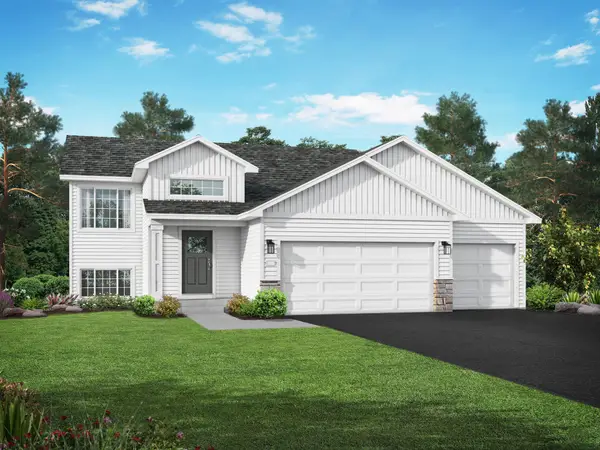 $384,900Active4 beds 3 baths1,994 sq. ft.
915 Brandenburg Lane, Waverly, MN 55390
MLS# 7143219Listed by: JPW REALTY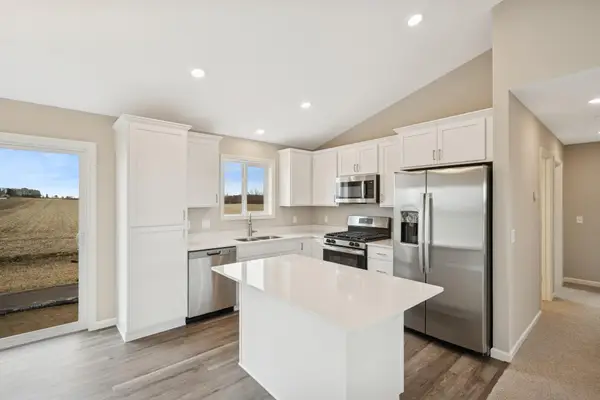 $349,900Active4 beds 3 baths1,994 sq. ft.
1003 Brandenburg Circle, Waverly, MN 55390
MLS# 7143132Listed by: JPW REALTY $674,900Active4 beds 2 baths1,232 sq. ft.
4250 35th Street Sw, Waverly, MN 55390
MLS# 7136047Listed by: JPW REALTY $414,900Active4 beds 3 baths2,133 sq. ft.
733 Frankfort Way, Waverly, MN 55390
MLS# 7137742Listed by: JPW REALTY $325,000Active3 beds 1 baths400 sq. ft.
4957 Crofoot Avenue Sw, Waverly, MN 55390
MLS# 7135899Listed by: PROPERTY PEOPLE REALTY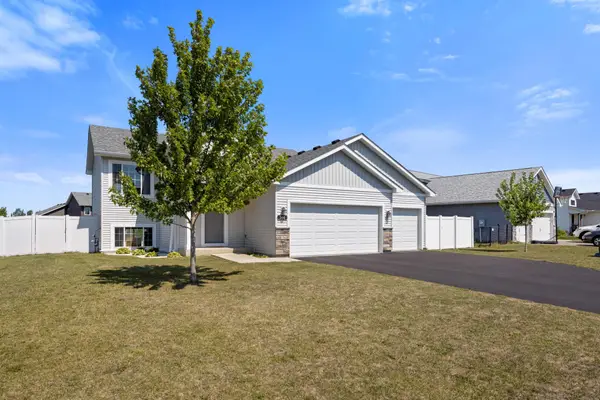 $349,900Pending4 beds 3 baths1,993 sq. ft.
366 66th Street Sw, Waverly, MN 55390
MLS# 7127456Listed by: KELLER WILLIAMS INTEGRITY NW $325,000Pending5 beds 2 baths2,075 sq. ft.
407 66th Street Sw, Waverly, MN 55390
MLS# 7128342Listed by: LAKES AREA REALTY G.V.


Protect your home and budget from life's surprises with an Assurant Home Warranty, backed by a partner that supports you through every step of homeownership. Explore Plans.
© 2023 - 2026 ERA Franchise Systems LLC. All rights reserved. ERA Franchise Systems LLC fully supports the principles of the Fair Housing Act and the Equal Opportunity Act. ERA, ERA Real Estate powered, and their respective logos are registered service marks of ERA Franchise Systems LLC. Each office is independently owned and operated.