
224 Douglas Drive, Waverly, MN 55390
Local realty services provided by:ERA Prospera Real Estate
224 Douglas Drive,Waverly, MN 55390
$324,900
- 3 Beds
- 2 Baths
- 1,342 sq. ft.
- Single family
- Active
Upcoming open houses
- Sat, Nov 1410:00 am - 12:00 pm
Listed by: thomas m olson
Office: north star pro realty llc.
MLS#:7155341
Source:NSMLS
Price summary
- Price:$324,900
- Price per sq. ft.:$130.96
About this home
Welcome home to this beautifully updated 3-bedroom, 2-bathroom home situated on a desirable corner lot! Step inside to find vaulted ceilings that create a bright, open feel throughout the main living area. Recent updates include new flooring, fresh paint throughout the upper level, and a newer furnace and A/C for added peace of mind. The spacious 3-stall garage is fully insulated and heated, offering plenty of room for vehicles, storage, or a workshop. Even more improvements are on the way, with the seller completing the upstairs trim and finishing the lower level with new carpet and trim to add 2 more bedrooms for 5 total! The basement is also roughed in for a 3rd Bathroom. This will also add around 750 finished sqft downstairs. With great updates, generous garage space, and more finishing touches underway, this home is one you won't want to miss!
Contact an agent
Home facts
- Year built:2003
- Subdivision & Development:Summerfields 2nd Add
- Listing ID #:7155341
- Added:1 day(s) ago
- Updated:November 13, 2026 at 04:49 PM
Rooms and interior
- Bedrooms:3
- Total bathrooms:2
- Full bathrooms:1
- Dining Description:Kitchen/Dining Room
- Bathrooms Description:Main Floor Full Bath
- Kitchen Description:Microwave, Range, Refrigerator
- Basement:Yes
- Basement Description:Partially Finished, Sump Pump, Walkout
- Living area:1,342 sq. ft.
Heating and cooling
- Cooling:Central Air
- Heating:Forced Air
- Central air:Yes
Structure and exterior
- Roof:Asphalt
- Year built:2003
- Building area:1,342 sq. ft.
- Lot area:0.26 Acres
- Lot Features:Corner Lot
- Levels:Bi/Split Level
Utilities
- Water:City Water - Connected
- Sewer:City Sewer - Connected
Finances and disclosures
- Price:$324,900
- Price per sq. ft.:$130.96
- Tax amount:$3,498 (2026)
Features and amenities
- Appliances:Microwave, Range, Refrigerator, Washer, Water Softener Owned
- Laundry features:Dryer, Washer
- Amenities:Air-To-Air Exchanger, Water Softener Owned
Parking
- Parking description:Asphalt, Attached Garage, Insulated Garage
- Garage:Yes
- Garage spaces:3
New listings near 224 Douglas Drive
- New
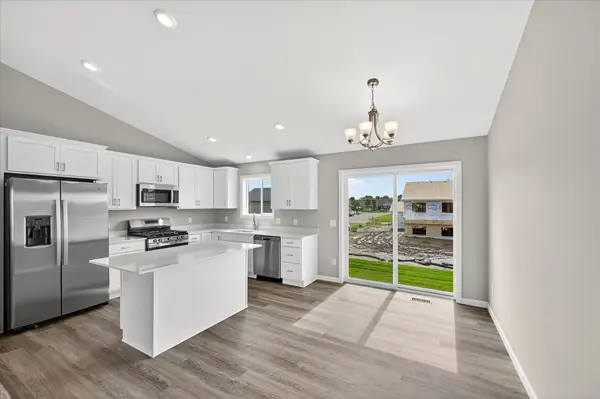 $344,900Active3 beds 2 baths1,305 sq. ft.
1006 Brandenburg Circle, Waverly, MN 55390
MLS# 7169368Listed by: JPW REALTY - New
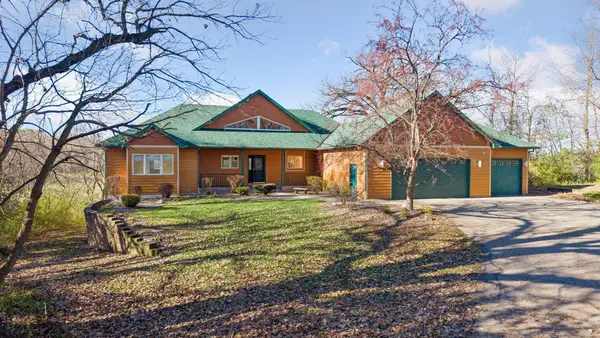 $750,000Active4 beds 3 baths3,365 sq. ft.
4291 Clementa Avenue Sw, Waverly, MN 55390
MLS# 7170912Listed by: EDINA REALTY, INC. 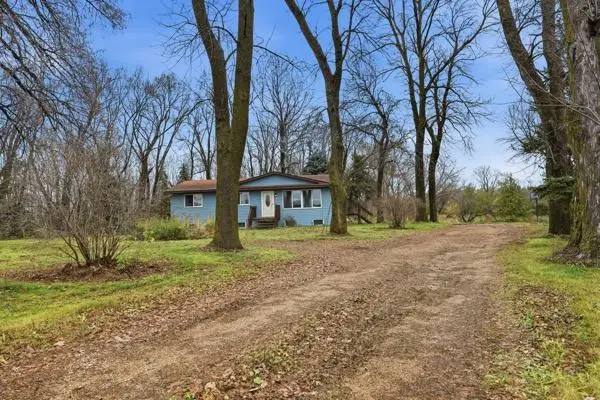 $400,000Pending4 beds 3 baths1,479 sq. ft.
3120 County Road 8 Sw, Waverly, MN 55390
MLS# 7169202Listed by: KELLER WILLIAMS INTEGRITY NW- New
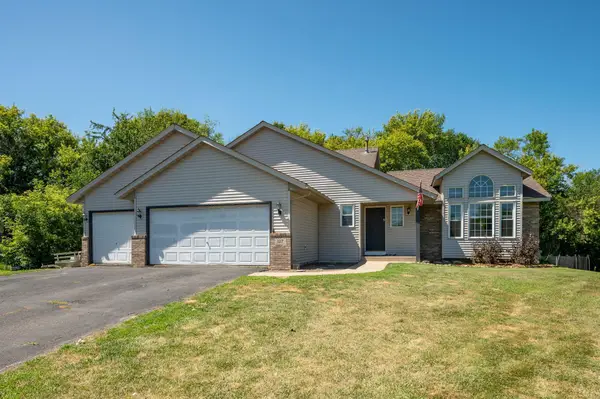 $349,900Active4 beds 3 baths2,082 sq. ft.
127 Summerfield Court N, Waverly, MN 55390
MLS# 7169181Listed by: RE/MAX RESULTS - New
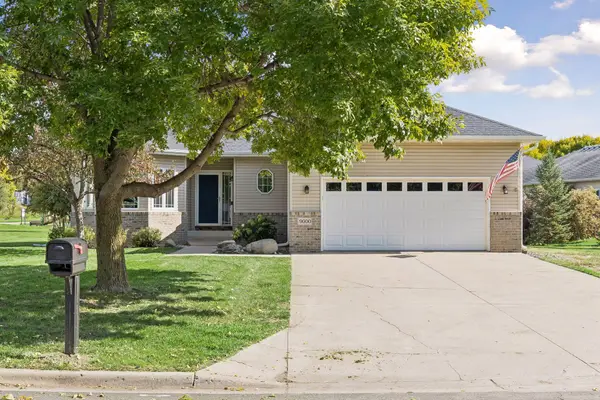 $349,900Active4 beds 3 baths2,650 sq. ft.
9000 Cheyanne Circle, Waverly, MN 55390
MLS# 7165636Listed by: COLDWELL BANKER REALTY 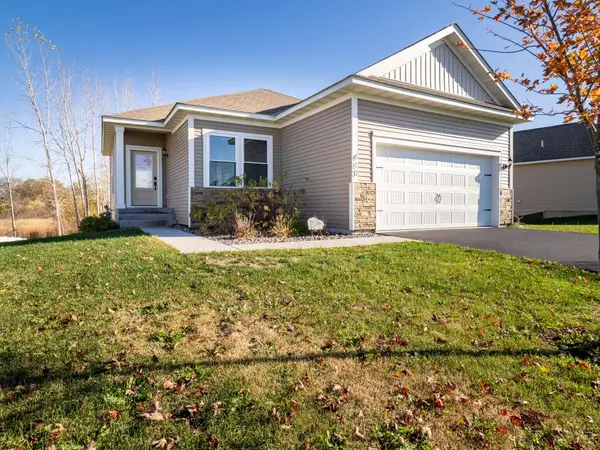 $349,900Active3 beds 2 baths1,157 sq. ft.
410 Tanner Drive, Waverly, MN 55390
MLS# 7167599Listed by: LAKES AREA REALTY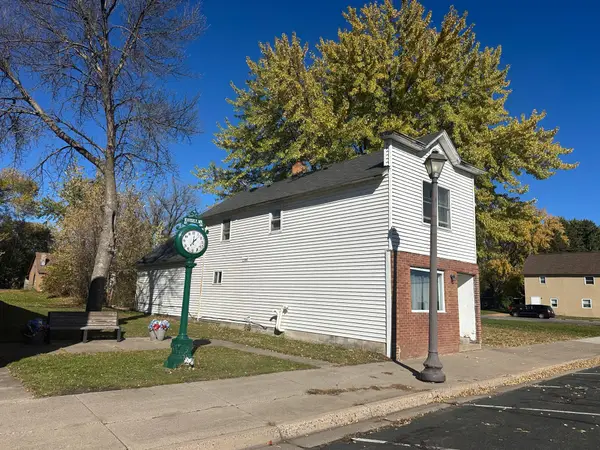 $170,000Active3 beds 2 baths1,600 sq. ft.
404 Elm Avenue, Waverly, MN 55390
MLS# 7166711Listed by: OAK REALTY LLP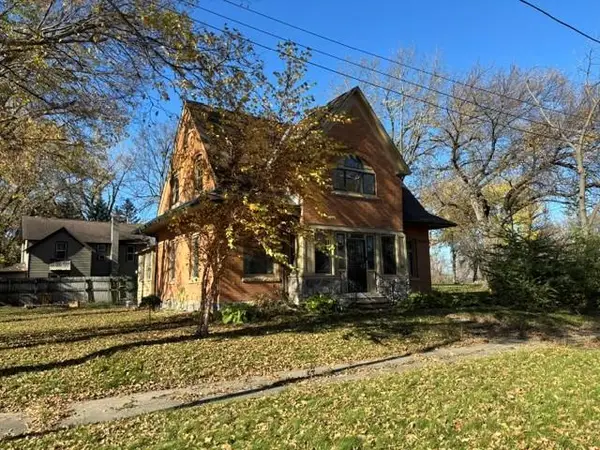 $239,900Active5 beds 2 baths2,356 sq. ft.
301 3rd Street N, Waverly, MN 55390
MLS# 7167584Listed by: COLDWELL BANKER REALTY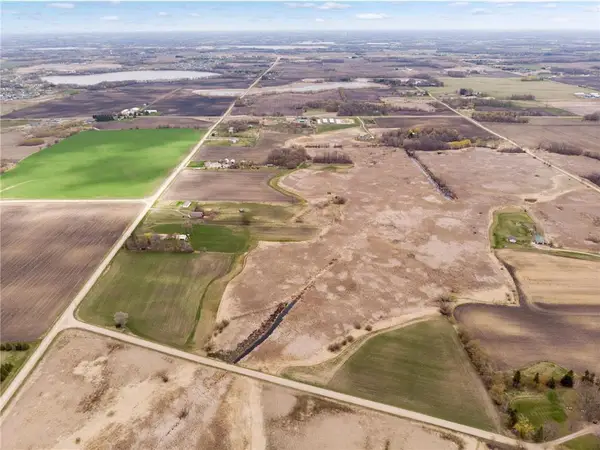 $250,000Active23.45 Acres
TBD 70th Street Sw, Waverly, MN 55390
MLS# 7167315Listed by: EDINA REALTY, INC.


Protect your home and budget from life's surprises with an Assurant Home Warranty, backed by a partner that supports you through every step of homeownership. Explore Plans.
© 2023 - 2026 ERA Franchise Systems LLC. All rights reserved. ERA Franchise Systems LLC fully supports the principles of the Fair Housing Act and the Equal Opportunity Act. ERA, ERA Real Estate powered, and their respective logos are registered service marks of ERA Franchise Systems LLC. Each office is independently owned and operated.