
5255 53rd Street Sw, Waverly, MN 55390
Local realty services provided by:ERA Gillespie Real Estate
5255 53rd Street Sw,Waverly, MN 55390
$525,000
- 2 Beds
- 2 Baths
- - sq. ft.
- Single family
- Coming Soon
Listed by: will tiedeman, ashley m. petroske
Office: exp realty
MLS#:7080076
Source:NSMLS
Price summary
- Price:$525,000
About this home
Relaxation and serenity await on Little Waverly Lake! Set on a secluded, spacious lot is this thoughtfully designed one-level home. An inviting front porch and patio graciously welcome both Minnesota hellos and goodbyes. Soaring vaulted ceilings introduce the open concept main level. The expansive kitchen offers abundant workspace, warm oak cabinetry, and a large breakfast bar. Spacious living room is anchored by custom built-ins and a cozy gas fireplace, perfect for brisk evenings. Primary suite features a generously sized walk-in closet and private en-suite bathroom complete with separate jetted tub and shower. Soak up the sun and panoramic lake views from the maintenance-free back deck. Follow the stone paver pathway to 149 feet of level Little Waverly Lake shoreline and the maintenance-free dock. Thoughtful updates including new furnace (2023), A/C (2023), washer & dryer (2024), gutters (2024), and water heater offer peace of mind. Oversized 2-car garage, multiple walk-in closets, and storage shed offer ample storage for lake toys. All of this on almost 3/4 acre—a rare combination of acreage and shoreline—just 45 minutes from the Twin Cities. Schedule your showing today!...
Contact an agent
Home facts
- Year built:2002
- Listing ID #:7080076
- Updated:August 14, 2026 at 12:33 PM
Rooms and interior
- Bedrooms:2
- Total bathrooms:2
- Full bathrooms:1
- Dining Description:Breakfast Bar, Informal Dining Room
- Bathrooms Description:Jetted Tub, Main Floor 3/4 Bath, Separate Shower and Tub
- Kitchen Description:Dishwasher, Microwave, Range, Refrigerator
- Basement:Yes
- Basement Description:Block, Crawl Space, Drain Tiled, Sump Pump
Heating and cooling
- Cooling:Central Air
- Heating:Forced Air
- Central air:Yes
Structure and exterior
- Roof:Asphalt, Pitched
- Year built:2002
- Levels:1 Story
Utilities
- Water:Private, Well
- Sewer:Mound Septic, Private Sewer, Septic System Compliant - Yes
Finances and disclosures
- Price:$525,000
- Tax amount:$5,556 (2026)
Features and amenities
- Appliances:Microwave, Range, Refrigerator, Washer, Water Softener Rented
- Laundry features:Dryer, Washer
- Amenities:Water Softener Rented
Parking
- Parking description:Attached Garage, Concrete, Garage Door Opener, Gravel
- Garage:Yes
- Garage spaces:2
New listings near 5255 53rd Street Sw
- New
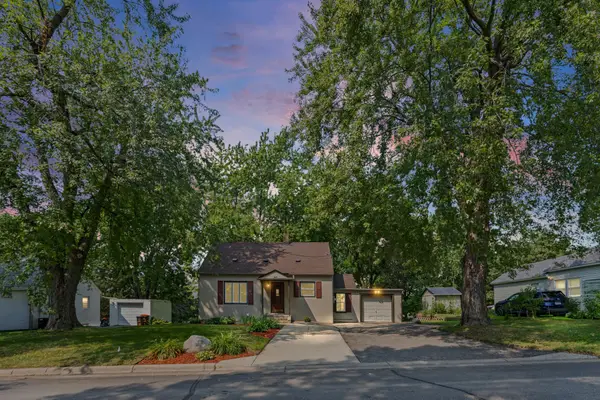 $250,000Active3 beds 2 baths1,142 sq. ft.
207 7th Street N, Waverly, MN 55390
MLS# 7124593Listed by: PEMBERTON RE - New
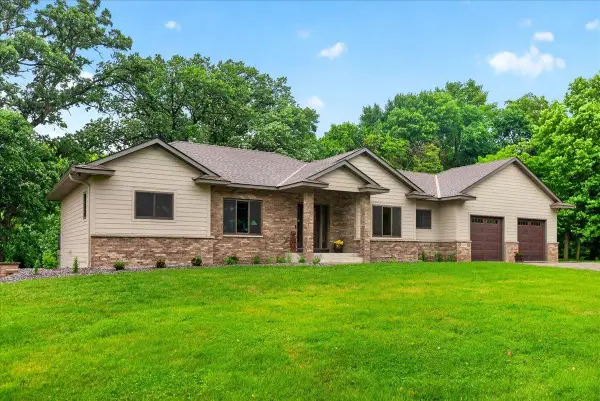 $1,200,000Active3 beds 3 baths3,315 sq. ft.
4510 County Road 30 Sw, Waverly, MN 55390
MLS# 7124068Listed by: HOMES PLUS REALTY - New
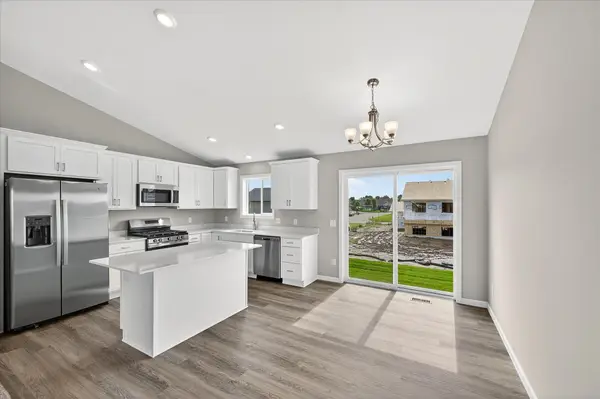 $367,900Active3 beds 2 baths1,305 sq. ft.
1006 Brandenburg Circle, Waverly, MN 55390
MLS# 7121950Listed by: JPW REALTY - New
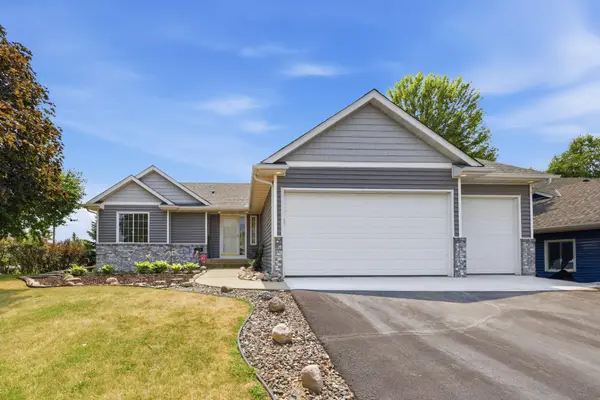 $349,900Active3 beds 3 baths2,139 sq. ft.
221 Douglas Drive, Waverly, MN 55390
MLS# 7117505Listed by: VANDERLINDE GROUP | EDGE REALTY, INC. 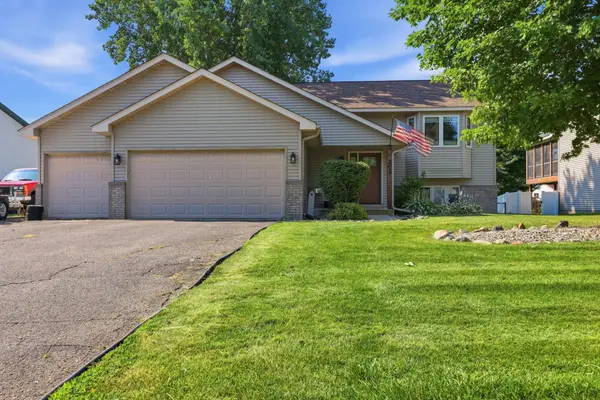 $335,000Active3 beds 2 baths1,618 sq. ft.
207 Dresden Alcove, Waverly, MN 55390
MLS# 7119453Listed by: KELLER WILLIAMS INTEGRITY NW- Open Sat, 12 to 2pm
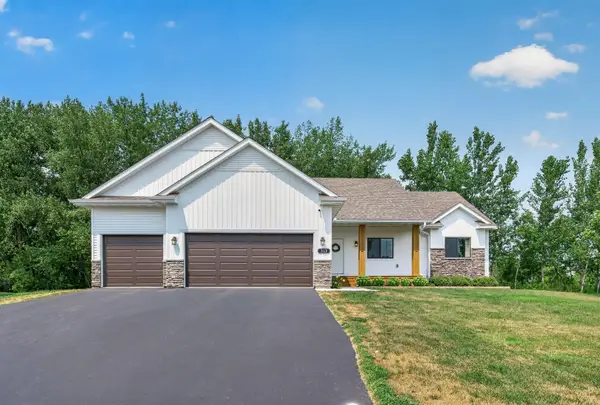 $464,900Active4 beds 3 baths2,639 sq. ft.
313 Lachermeier Lane, Waverly, MN 55390
MLS# 7112174Listed by: KELLER WILLIAMS CLASSIC REALTY 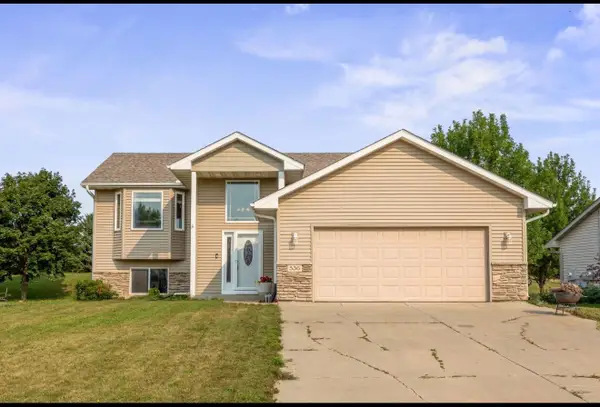 $299,900Pending4 beds 2 baths1,892 sq. ft.
536 Frankfort Way, Waverly, MN 55390
MLS# 7117022Listed by: LAKES AREA REALTY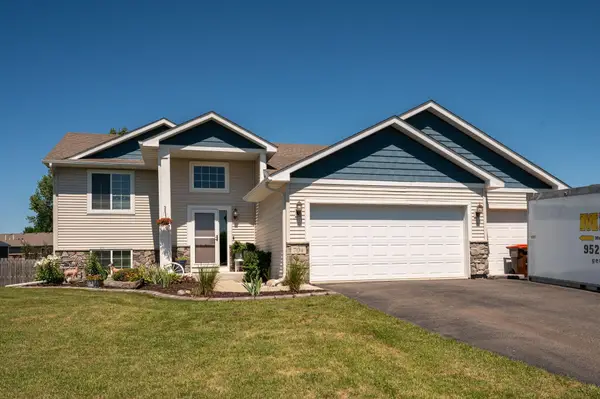 $394,900Active4 beds 3 baths2,220 sq. ft.
704 Bremen Circle, Waverly, MN 55390
MLS# 7118085Listed by: RE/MAX ADVANTAGE PLUS- Open Sat, 10am to 12pm
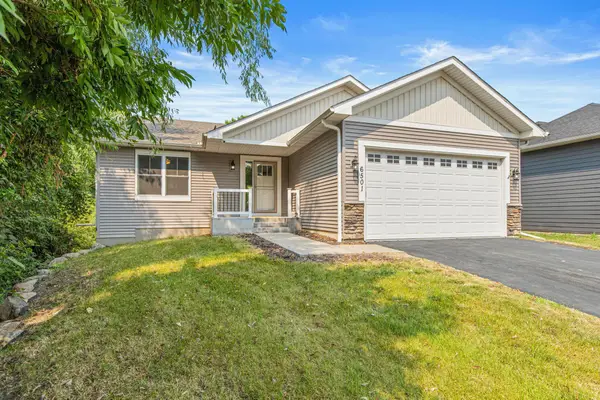 $399,000Active4 beds 3 baths2,403 sq. ft.
6501 Carrigan Lake Drive, Waverly, MN 55390
MLS# 7115554Listed by: RE/MAX RESULTS


Protect your home and budget from life's surprises with an Assurant Home Warranty, backed by a partner that supports you through every step of homeownership. Explore Plans.
© 2023 - 2026 ERA Franchise Systems LLC. All rights reserved. ERA Franchise Systems LLC fully supports the principles of the Fair Housing Act and the Equal Opportunity Act. ERA, ERA Real Estate powered, and their respective logos are registered service marks of ERA Franchise Systems LLC. Each office is independently owned and operated.