
1021 Gardner Street E, Wayzata, MN 55391
Local realty services provided by:ERA Gillespie Real Estate
1021 Gardner Street E,Wayzata, MN 55391
$799,900
- 3 Beds
- 4 Baths
- 2,573 sq. ft.
- Single family
- Active
Listed by: paul w larson
Office: coldwell banker realty
MLS#:7080792
Source:NSMLS
Price summary
- Price:$799,900
- Price per sq. ft.:$310.88
About this home
New contemporary house in Wayzata. Big open great room, soaring high vaulted ceiling with loft. Sophisticated dramatic artist inspired interior and exterior design. Gorgeous natural light, amazing quartz island kitchen, premium appliances. Spa-like bathrooms. Live the dream. Prospective reasonable price for Wayzata proper. Walking distance to Colonial Square shopping center and Walgreens. Premeier convenient destination for the affluent Lake Minnetonka community.
Contact an agent
Home facts
- Year built:2022
- Listing ID #:7080792
- Added:2 day(s) ago
- Updated:May 29, 2026 at 03:43 PM
Rooms and interior
- Bedrooms:3
- Total bathrooms:4
- Full bathrooms:3
- Half bathrooms:1
- Dining Description:Eat In Kitchen, Informal Dining Room
- Bathrooms Description:Main Floor 1/2 Bath, Main Floor Full Bath, Separate Shower and Tub, Upper Level Full Bath, Walk-In Shower Stall
- Kitchen Description:Dishwasher, Disposal, Range, Refrigerator, Stainless Steel Appliances
- Basement:Yes
- Living area:2,573 sq. ft.
Heating and cooling
- Cooling:Central Air
- Heating:Forced Air
- Central air:Yes
Structure and exterior
- Roof:Age 8 Years or Less, Asphalt
- Year built:2022
- Building area:2,573 sq. ft.
- Lot area:0.21 Acres
- Levels:1 1/2 Story
Utilities
- Water:City Water - Connected
- Sewer:City Sewer - Connected
Finances and disclosures
- Price:$799,900
- Price per sq. ft.:$310.88
- Tax amount:$10,831 (2025)
Features and amenities
- Appliances:Disposal, Range, Refrigerator, Stainless Steel Appliances, Washer, Water Softener Owned
- Laundry features:Dryer, Washer
- Amenities:Gas Water Heater, Water Softener Owned
Parking
- Parking description:Attached Garage, Garage Door Opener
- Garage:Yes
- Garage spaces:2
New listings near 1021 Gardner Street E
- Coming Soon
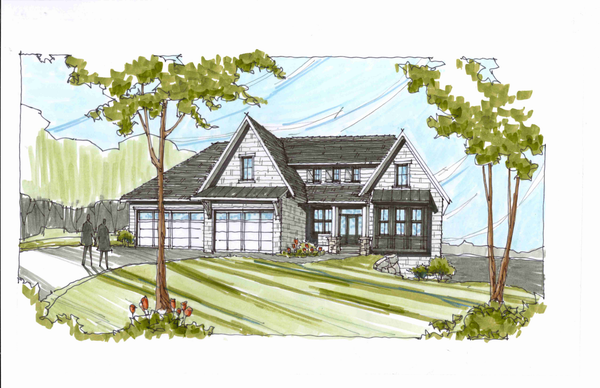 $3,175,000Coming Soon6 beds 5 baths
Address Withheld By Seller, Wayzata, MN 55391
MLS# 7079700Listed by: ENGEL & VOLKERS LAKE MINNETONKA - Coming Soon
 $1,349,000Coming Soon1 beds 1 baths
3335 Crystal Bay Road, Wayzata, MN 55391
MLS# 7073324Listed by: COLDWELL BANKER REALTY - New
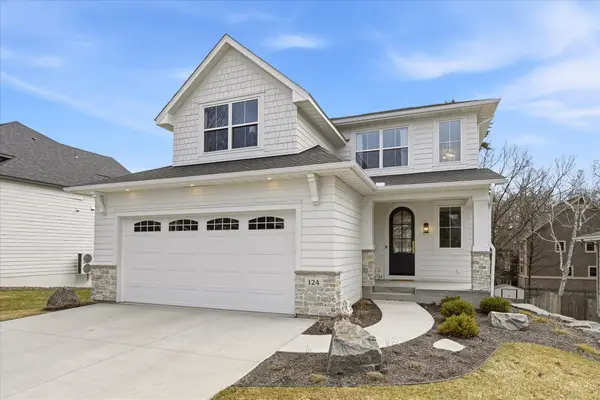 $2,350,000Active5 beds 4 baths4,026 sq. ft.
124 Chicago Avenue N, Wayzata, MN 55391
MLS# 7078262Listed by: SAVVY AVENUE, LLC - New
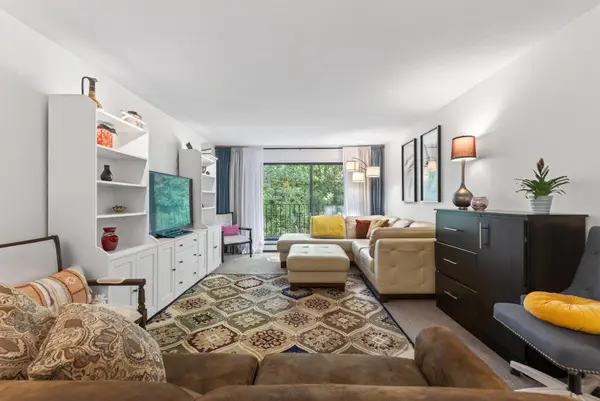 $259,900Active1 beds 1 baths724 sq. ft.
215 Barry Avenue S #216, Wayzata, MN 55391
MLS# 7079071Listed by: BRIDGE REALTY, LLC - New
 $399,000Active3 beds 3 baths2,180 sq. ft.
205 Barry Avenue S #320, Wayzata, MN 55391
MLS# 7076794Listed by: EXP REALTY - New
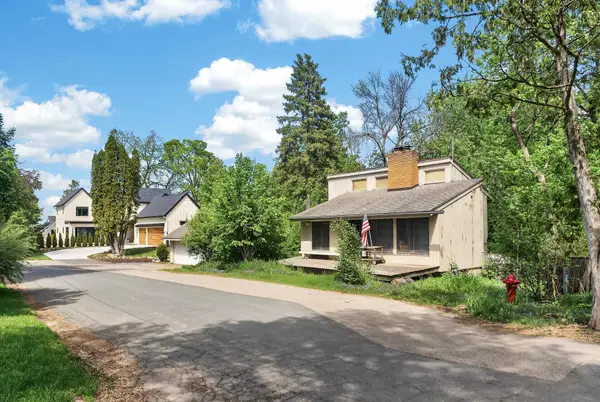 $849,000Active0.26 Acres
3114X Brooks Lane, Wayzata, MN 55391
MLS# 7075424Listed by: RE/MAX RESULTS - New
 $849,000Active2 beds 1 baths1,512 sq. ft.
3114 Brooks Lane, Wayzata, MN 55391
MLS# 7073856Listed by: RE/MAX RESULTS  $850,000Pending3 beds 3 baths3,505 sq. ft.
655 Waycliffe Drive N, Wayzata, MN 55391
MLS# 7063306Listed by: COMPASS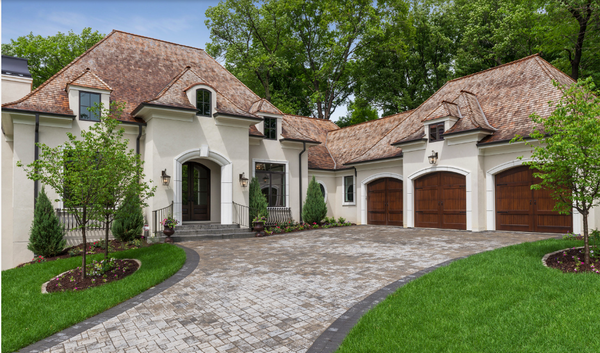 $3,125,000Pending3 beds 3 baths4,385 sq. ft.
405 Carpenters Point, Wayzata, MN 55391
MLS# 7075918Listed by: COMPASS


Protect your home and budget from life's surprises with an Assurant Home Warranty, backed by a partner that supports you through every step of homeownership. Explore Plans.
© 2023 - 2026 ERA Franchise Systems LLC. All rights reserved. ERA Franchise Systems LLC fully supports the principles of the Fair Housing Act and the Equal Opportunity Act. ERA, ERA Real Estate powered, and their respective logos are registered service marks of ERA Franchise Systems LLC. Each office is independently owned and operated.