
1426 Holdridge Circle, Wayzata, MN 55391
Local realty services provided by:ERA Gillespie Real Estate
1426 Holdridge Circle,Wayzata, MN 55391
$2,795,000
- 5 Beds
- 5 Baths
- 6,344 sq. ft.
- Single family
- Active
Upcoming open houses
- Fri, Oct 0212:00 pm - 06:00 pm
- Sat, Oct 0312:00 pm - 06:00 pm
- Sun, Oct 0412:00 pm - 06:00 pm
Listed by: melissa clawson, jordan zelenak
Office: call it closed international realty
MLS#:7153491
Source:NSMLS
Price summary
- Price:$2,795,000
- Price per sq. ft.:$440.57
About this home
This new build at 1426 Holdridge Circle is an impressive completed luxury residence, featuring approximately 6,400 square feet of beautifully designed living space. The expansive floor plan, soaring ceilings, and attention to detail create an open, sophisticated atmosphere that gives the home a true sense of scale and elegance.
The residence also incorporates an array of high-tech features and modern home systems, seamlessly blending technology, comfort, and convenience. From its generous living spaces to its contemporary design and elevated finishes, the home offers the level of craftsmanship and sophistication expected from a luxury property.
Its location in Wayzata, Minnesota, further enhances the appeal. Known for its beautiful surroundings, proximity to Lake Minnetonka, charming community atmosphere, and exceptional shopping and dining, Wayzata provides an ideal setting for a high-end residence of this caliber.
Overall, 1426 Holdridge Circle brings together luxury, modern architecture, expansive living space, high-tech amenities, and the highly desirable Wayzata lifestyle to create a truly exceptional home....
Contact an agent
Home facts
- Year built:2026
- Subdivision & Development:Holdridge
- Listing ID #:7153491
- Added:1 day(s) ago
- Updated:October 01, 2026 at 08:54 PM
Rooms and interior
- Bedrooms:5
- Total bathrooms:5
- Full bathrooms:2
- Half bathrooms:1
- Dining Description:Informal Dining Room
- Bathrooms Description:3/4 Basement, Bathroom Ensuite, Main Floor 1/2 Bath, Main Floor Full Bath, Separate Shower and Tub, Upper Level Full Bath, Walk-In Shower Stall
- Kitchen Description:Cooktop, Dishwasher, Disposal, Exhaust Fan, Microwave, Range, Refrigerator, Stainless Steel Appliances, Wall Oven
- Basement:Yes
- Basement Description:Drain Tiled, Finished, Full, Sump Pump, Walkout
- Living area:6,344 sq. ft.
Heating and cooling
- Cooling:Central Air
- Heating:Forced Air
- Central air:Yes
Structure and exterior
- Roof:Age 8 Years or Less
- Year built:2026
- Building area:6,344 sq. ft.
- Lot area:0.97 Acres
- Levels:2 Story
Utilities
- Water:City Water - Connected
- Sewer:City Sewer - Connected
Finances and disclosures
- Price:$2,795,000
- Price per sq. ft.:$440.57
- Tax amount:$7,465 (2026)
Features and amenities
- Appliances:Disposal, Exhaust Fan, Microwave, Range, Refrigerator, Stainless Steel Appliances, Wall Oven, Washer
- Laundry features:Dryer, Washer
- Amenities:Air-To-Air Exchanger, ENERGY STAR Qualified Appliances, Gas Water Heater
Parking
- Parking description:Asphalt, Attached Garage, Floor Drain, Garage Door Opener, Heated Garage, Insulated Garage
- Garage:Yes
- Garage spaces:4
New listings near 1426 Holdridge Circle
- Coming Soon
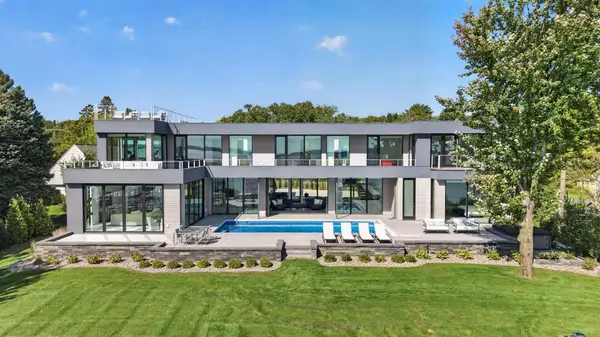 $7,895,000Coming Soon6 beds 7 baths6,385 sq. ft.
1225 Shoreline Drive, Wayzata, MN 55391
MLS# 7149399Listed by: EXP REALTY - Open Thu, 4:30 to 6pmNew
 $900,000Active4 beds 3 baths2,957 sq. ft.
2312 Sheridan Hills Road, Wayzata, MN 55391
MLS# 7152177Listed by: COLDWELL BANKER REALTY - New
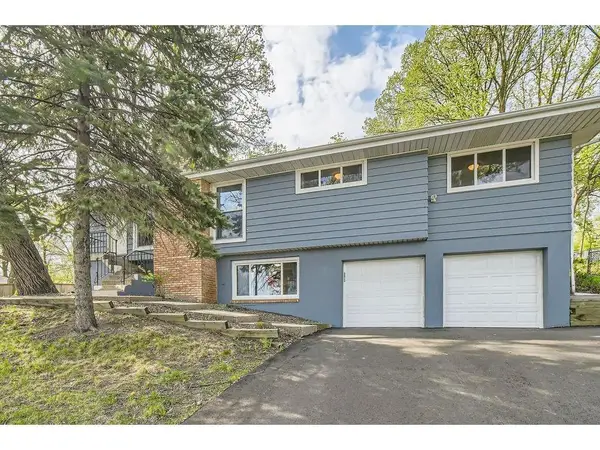 $435,000Active4 beds 2 baths1,642 sq. ft.
1316 Holdridge Terrace, Wayzata, MN 55391
MLS# 7149941Listed by: ENGEL & VOLKERS LAKE MINNETONKA - Open Sat, 11am to 1pmNew
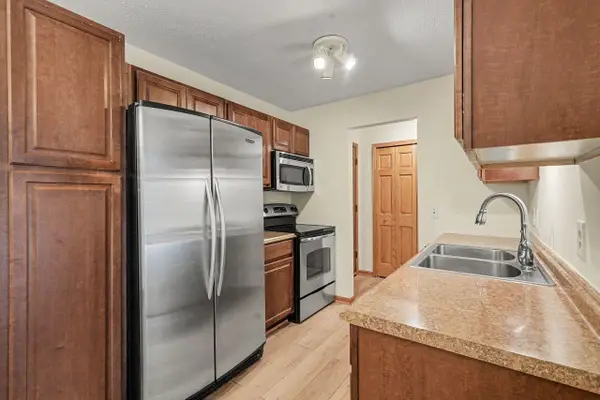 $255,000Active2 beds 2 baths990 sq. ft.
205 Barry Avenue S #207, Wayzata, MN 55391
MLS# 7151004Listed by: COLDWELL BANKER REALTY - Open Sun, 2 to 4pmNew
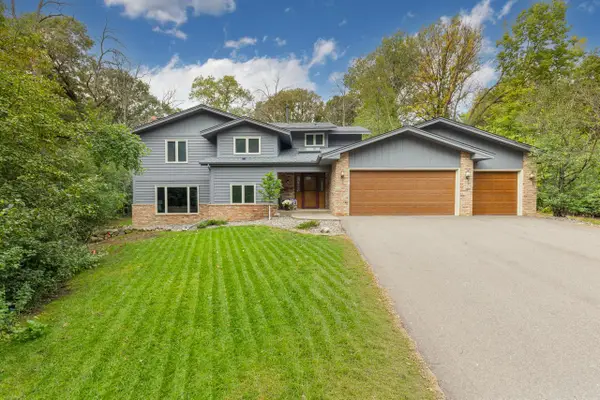 $685,000Active4 beds 3 baths3,937 sq. ft.
3200 Hazelwood W, Wayzata, MN 55391
MLS# 7118163Listed by: COLDWELL BANKER REALTY - SOUTHWEST REGIONAL - New
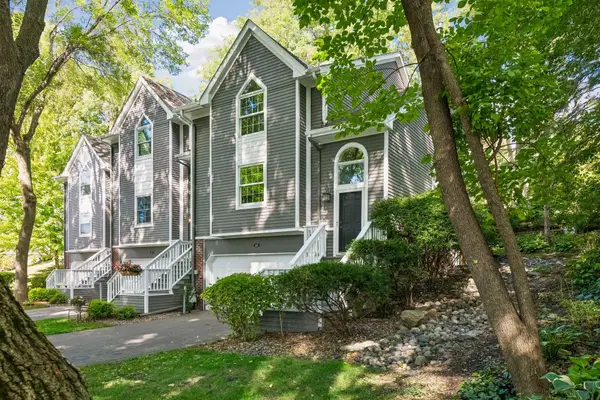 $699,000Active3 beds 4 baths2,358 sq. ft.
145 Edgewood Court, Wayzata, MN 55391
MLS# 7149937Listed by: COLDWELL BANKER REALTY - New
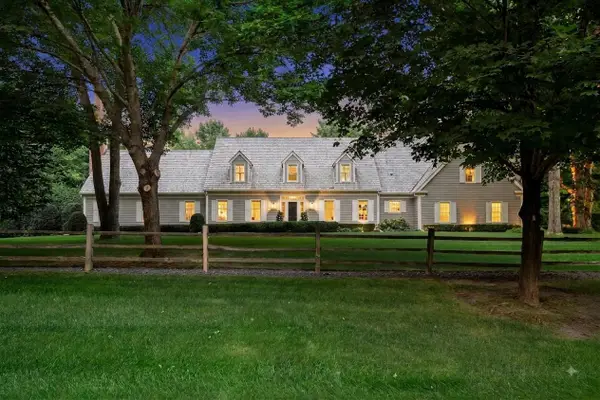 $2,695,000Active4 beds 6 baths5,972 sq. ft.
235 Hollander Road, Wayzata, MN 55391
MLS# 7149420Listed by: COMPASS - New
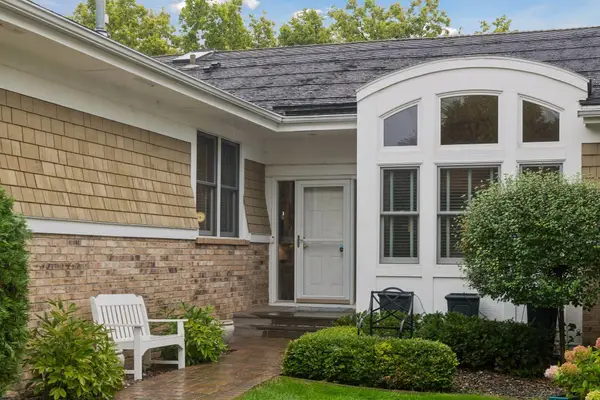 $1,749,000Active2 beds 3 baths3,312 sq. ft.
740 Widsten Circle, Wayzata, MN 55391
MLS# 7147682Listed by: COLDWELL BANKER REALTY - Open Fri, 12 to 6pm
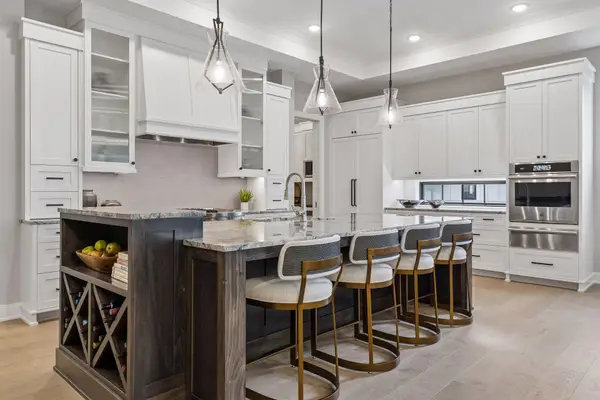 $3,580,800Active4 beds 3 baths4,349 sq. ft.
109 Minnetonka Avenue S, Wayzata, MN 55391
MLS# 7146906Listed by: KELLER WILLIAMS PREMIER REALTY LAKE MINNETONKA


Protect your home and budget from life's surprises with an Assurant Home Warranty, backed by a partner that supports you through every step of homeownership. Explore Plans.
© 2023 - 2026 ERA Franchise Systems LLC. All rights reserved. ERA Franchise Systems LLC fully supports the principles of the Fair Housing Act and the Equal Opportunity Act. ERA, ERA Real Estate powered, and their respective logos are registered service marks of ERA Franchise Systems LLC. Each office is independently owned and operated.