
222 Ferndale Road S #206, Wayzata, MN 55391
Local realty services provided by:ERA Viking Realty
222 Ferndale Road S #206,Wayzata, MN 55391
$1,875,000
- 3 Beds
- 3 Baths
- 2,490 sq. ft.
- Condominium
- Active
Listed by: elizabeth c ulrich, chelsey danielson
Office: compass
MLS#:7117624
Source:NSMLS
Price summary
- Price:$1,875,000
- Price per sq. ft.:$753.01
- Monthly HOA dues:$969
About this home
Welcome to #206 at Meyer Place at Ferndale! This beautiful corner-unit condominium features a south and east-facing deck with seasonal views of Lake Minnetonka. Located in the heart of charming downtown Wayzata, enjoy easy access to award-winning dining, boutique shopping, scenic trails, and the vibrant lakeside lifestyle. Filled with natural light, the unit showcases beautiful hardwood floors, high-end stainless steel appliances, a large center island, a walk-in pantry, a cozy gas fireplace, and abundant storage throughout. The spacious primary suite offers a walk-in shower, soaking tub, heated floors, and a generous walk-in closet. The second bedroom is complemented by a full bath, while the light-filled third bedroom provides the perfect option for a home office or den. Additional highlights include an in-unit laundry room with sink, a dedicated storage room, two heated underground parking spaces, and a caged storage unit in the garage. Meyer Place residents enjoy exceptional amenities including a rentable guest suite, exercise room, and community room. Experience effortless turnkey living in one of downtown Wayzata's most desirable condominium communities....
Contact an agent
Home facts
- Year built:2020
- Subdivision & Development:Meyer Place at Ferndale
- Listing ID #:7117624
- Added:47 day(s) ago
- Updated:September 16, 2026 at 12:04 PM
Rooms and interior
- Bedrooms:3
- Total bathrooms:3
- Full bathrooms:2
- Half bathrooms:1
- Dining Description:Eat In Kitchen, Kitchen/Dining Room, Living/Dining Room
- Bathrooms Description:Bathroom Ensuite, Main Floor 1/2 Bath, Main Floor Full Bath, Separate Shower and Tub, Walk-In Shower Stall
- Kitchen Description:Dishwasher, Disposal, Exhaust Fan, Microwave, Range, Refrigerator, Stainless Steel Appliances
- Living area:2,490 sq. ft.
Heating and cooling
- Cooling:Central Air
- Heating:Fireplace(s), Forced Air, In-Floor Heating
- Central air:Yes
Structure and exterior
- Roof:Age 8 Years or Less
- Year built:2020
- Building area:2,490 sq. ft.
- Lot area:0.99 Acres
- Levels:1 Story
Utilities
- Water:City Water - Connected
- Sewer:City Sewer - Connected
Finances and disclosures
- Price:$1,875,000
- Price per sq. ft.:$753.01
- Tax amount:$14,656 (2026)
Features and amenities
- Appliances:Disposal, Exhaust Fan, Microwave, Range, Refrigerator, Stainless Steel Appliances, Washer
- Laundry features:Dryer, Washer
- Amenities:Elevator(s), Lobby Entrance
Parking
- Parking description:Assigned, Heated Garage, Shared Garage/Stall, Storage, Tuckunder Garage, Underground
- Garage:Yes
- Garage spaces:2
New listings near 222 Ferndale Road S #206
- New
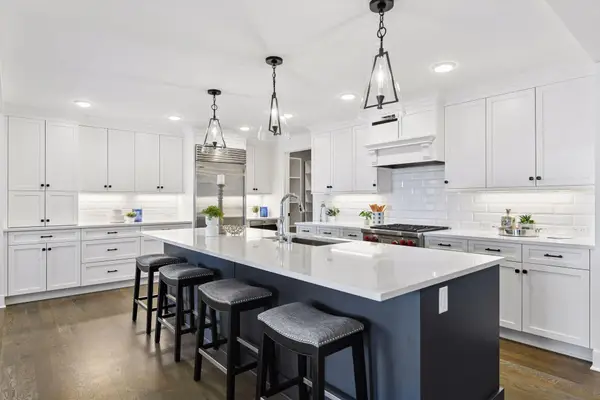 $1,795,000Active2 beds 3 baths2,220 sq. ft.
222 Ferndale Road S #304, Wayzata, MN 55391
MLS# 7144311Listed by: COMPASS - Open Sat, 11am to 1pmNew
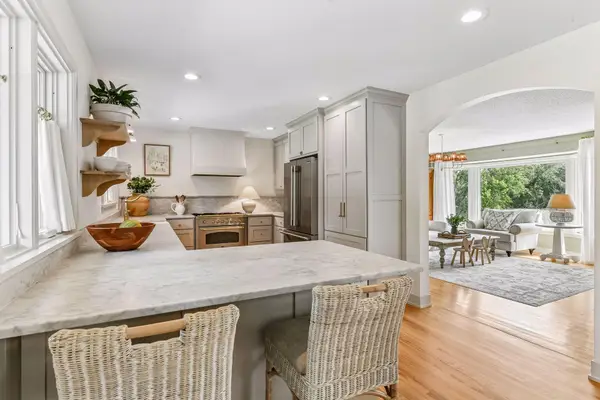 $950,000Active4 beds 3 baths2,758 sq. ft.
15803 Holdridge Road E, Wayzata, MN 55391
MLS# 7144549Listed by: COMPASS - New
 $26,500,000Active7 beds 10 baths12,420 sq. ft.
372 Ferndale Road S, Wayzata, MN 55391
MLS# 7136024Listed by: COLDWELL BANKER REALTY - New
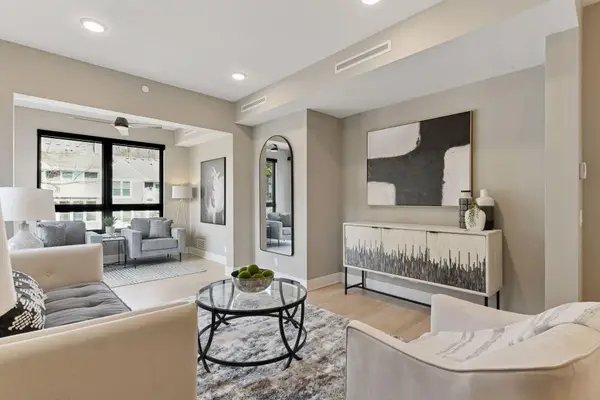 $985,000Active2 beds 2 baths1,330 sq. ft.
222 Ferndale Road S #208, Wayzata, MN 55391
MLS# 7142412Listed by: COMPASS - Open Sat, 1 to 3pmNew
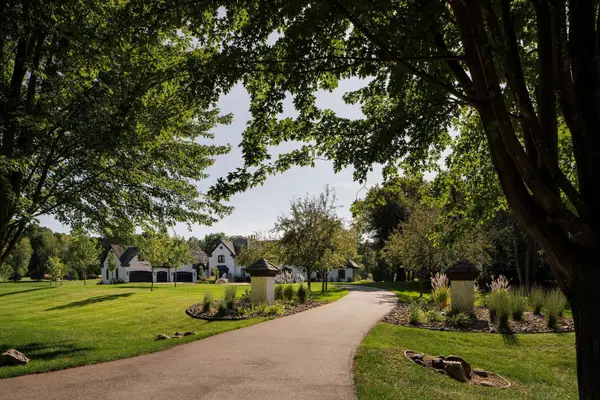 $4,600,000Active6 beds 8 baths9,858 sq. ft.
170 Spur Circle, Wayzata, MN 55391
MLS# 7143971Listed by: PRUDDEN & COMPANY - New
 $4,995,000Active2.19 Acres
TBD Bushaway Road, Wayzata, MN 55391
MLS# 7139741Listed by: COLDWELL BANKER REALTY - New
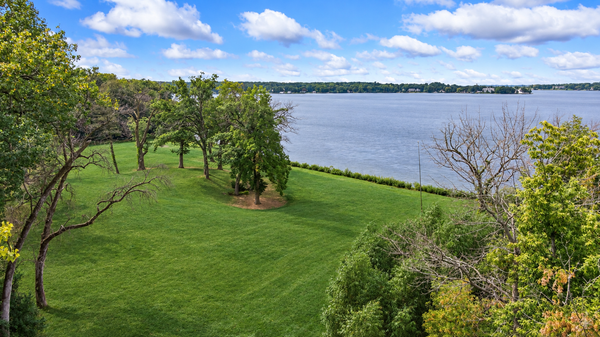 $5,395,000Active2.04 Acres
535 Bushaway Road, Wayzata, MN 55391
MLS# 7139743Listed by: COLDWELL BANKER REALTY - New
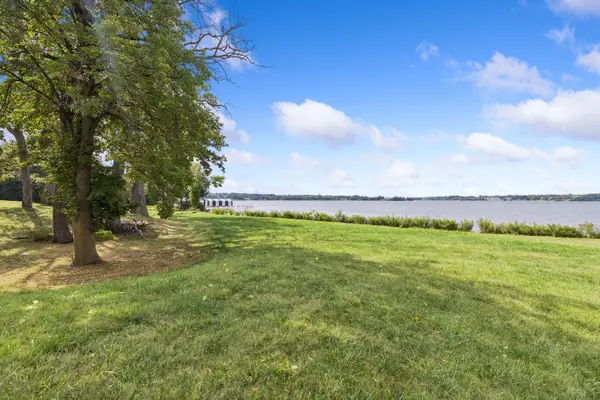 $5,595,000Active2.11 Acres
555 Bushaway Road, Wayzata, MN 55391
MLS# 7139745Listed by: COLDWELL BANKER REALTY - New
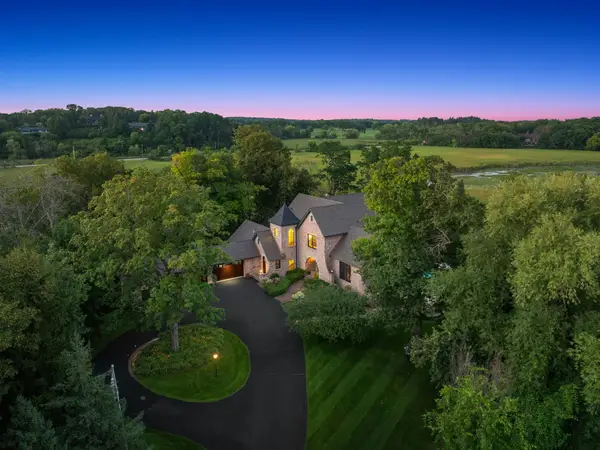 $4,495,000Active4 beds 6 baths7,959 sq. ft.
1070 Ferndale Road W, Wayzata, MN 55391
MLS# 7127462Listed by: LEYENDECKER REALTY - Open Wed, 1 to 3pmNew
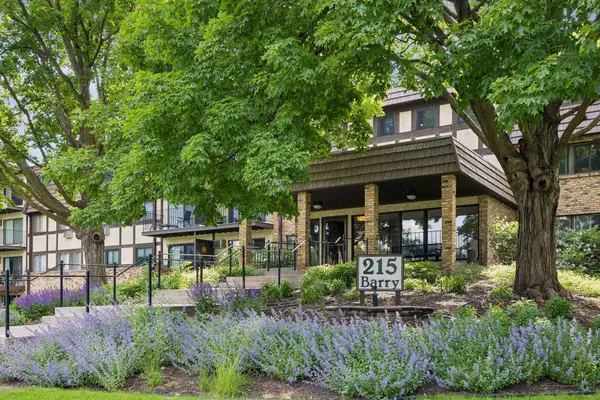 $255,000Active2 beds 2 baths993 sq. ft.
215 Barry Avenue S #217, Wayzata, MN 55391
MLS# 7140579Listed by: LAKES SOTHEBY'S INTERNATIONAL REALTY


Protect your home and budget from life's surprises with an Assurant Home Warranty, backed by a partner that supports you through every step of homeownership. Explore Plans.
© 2023 - 2026 ERA Franchise Systems LLC. All rights reserved. ERA Franchise Systems LLC fully supports the principles of the Fair Housing Act and the Equal Opportunity Act. ERA, ERA Real Estate powered, and their respective logos are registered service marks of ERA Franchise Systems LLC. Each office is independently owned and operated.