
3455 Montgomerie Avenue, Wayzata, MN 55391
Local realty services provided by:ERA Viking Realty
3455 Montgomerie Avenue,Wayzata, MN 55391
$1,200,000
- 5 Beds
- 4 Baths
- 2,595 sq. ft.
- Single family
- Coming Soon
Listed by: lisa loraine anderson, desrochers realty group
Office: exp realty
MLS#:7074248
Source:NSMLS
Price summary
- Price:$1,200,000
- Price per sq. ft.:$421.5
About this home
Welcome to this beautifully updated 5-bedroom, 4-bathroom home in a quiet, sought-after Deephaven neighborhood, within walking distance of Lake Minnetonka beaches and the award-winning Minnetonka Public School District. Blending timeless character with thoughtful modern updates, this home offers exceptional indoor and outdoor living near restaurants, shopping, and local amenities. The light-filled main level features beautiful seamless flooring, two spacious living rooms with large picture windows, recessed lighting, and a gas fireplace. The updated kitchen offers abundant white cabinetry, generous counter space, a center island, stainless steel appliances, cooktop with hood, and walk-in pantry, opening to the bright dining room and charming sitting area with built-ins and patio access. A main-level office/den, spacious mudroom, laundry room, and full bath complete the main level. Upstairs are four bedrooms, including a spacious primary suite with walk-in closet and private ¾ bath, plus three additional generously sized bedrooms and a shared full bath. The lower level adds a fifth bedroom with egress window, spa-like ¾ bath with heated floors and walk-in tile shower, and a relaxing sauna. Enjoy the beautifully landscaped backyard featuring mature apple trees, spacious patio, firepit, water feature, terraced lawn, and natural rock accents. A charming detached garage provides additional storage, while the oversized attached 2-car garage is insulated and equipped with a mini-split for heating and cooling. A truly special Deephaven property offering character, modern updates, and an enviable location near Lake Minnetonka. Please note: the main road has just been freshly repaved....
Contact an agent
Home facts
- Year built:1914
- Subdivision & Development:Deephaven Park
- Listing ID #:7074248
- Updated:September 17, 2026 at 06:57 PM
Rooms and interior
- Bedrooms:5
- Total bathrooms:4
- Full bathrooms:2
- Dining Description:Breakfast Area, Eat In Kitchen, Informal Dining Room, Kitchen/Dining Room, Living/Dining Room
- Bathrooms Description:3/4 Basement, Main Floor Full Bath, Upper Level Full Bath
- Kitchen Description:Dishwasher, Exhaust Fan, Microwave, Range, Refrigerator, Stainless Steel Appliances
- Basement:Yes
- Basement Description:Egress Window(s), Finished, Storage Space
- Living area:2,595 sq. ft.
Heating and cooling
- Cooling:Central Air
- Heating:Forced Air
- Central air:Yes
Structure and exterior
- Roof:Age 8 Years or Less, Asphalt
- Year built:1914
- Building area:2,595 sq. ft.
- Lot area:0.69 Acres
- Lot Features:Tree Coverage - Medium
- Levels:2 Story
Utilities
- Water:Private, Well
- Sewer:City Sewer - Connected
Finances and disclosures
- Price:$1,200,000
- Price per sq. ft.:$421.5
- Tax amount:$8,521 (2026)
Features and amenities
- Appliances:Exhaust Fan, Microwave, Range, Refrigerator, Stainless Steel Appliances, Washer, Water Softener Owned
- Laundry features:Dryer, Washer
- Amenities:Central Vacuum, Gas Water Heater, Water Softener Owned
Parking
- Parking description:Attached Garage, Concrete, Garage Door Opener, Heated Garage
- Garage:Yes
- Garage spaces:2
New listings near 3455 Montgomerie Avenue
- New
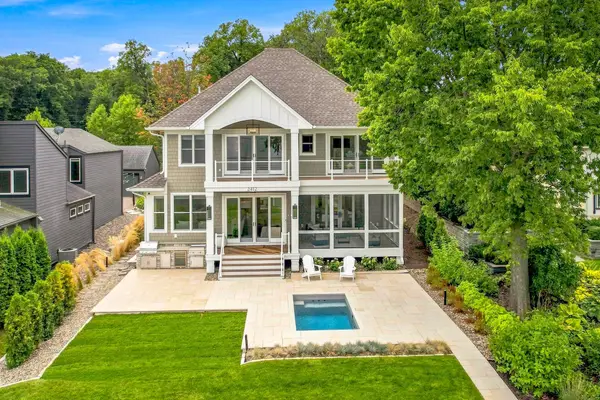 $5,900,000Active5 beds 5 baths5,440 sq. ft.
2412 Lafayette Road, Wayzata, MN 55391
MLS# 7143730Listed by: HOME AVENUE FLAT FEE REALTY 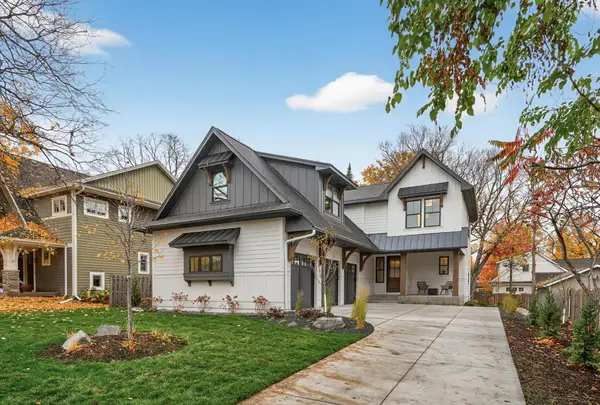 $2,440,000Pending4 beds 5 baths4,717 sq. ft.
641 Park Street E, Wayzata, MN 55391
MLS# 7145512Listed by: FIRST IMPRESSIONS HOME GROUP- New
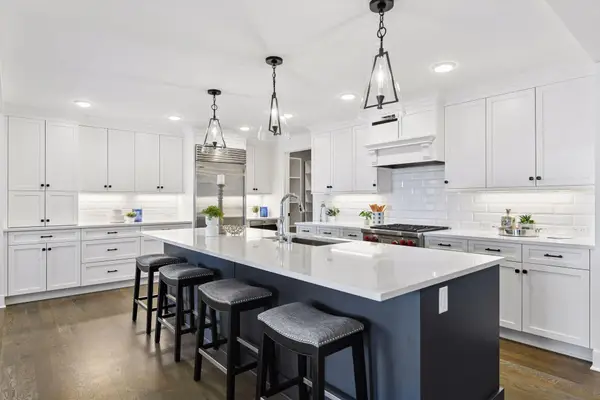 $1,795,000Active2 beds 3 baths2,220 sq. ft.
222 Ferndale Road S #304, Wayzata, MN 55391
MLS# 7144311Listed by: COMPASS - Open Sat, 11am to 1pmNew
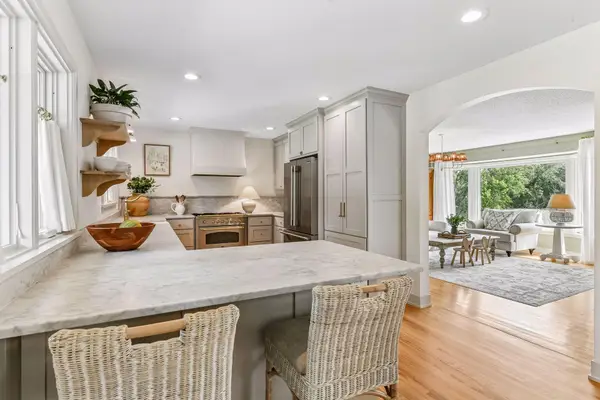 $950,000Active4 beds 3 baths2,758 sq. ft.
15803 Holdridge Road E, Wayzata, MN 55391
MLS# 7144549Listed by: COMPASS - New
 $26,500,000Active7 beds 10 baths12,420 sq. ft.
372 Ferndale Road S, Wayzata, MN 55391
MLS# 7136024Listed by: COLDWELL BANKER REALTY - New
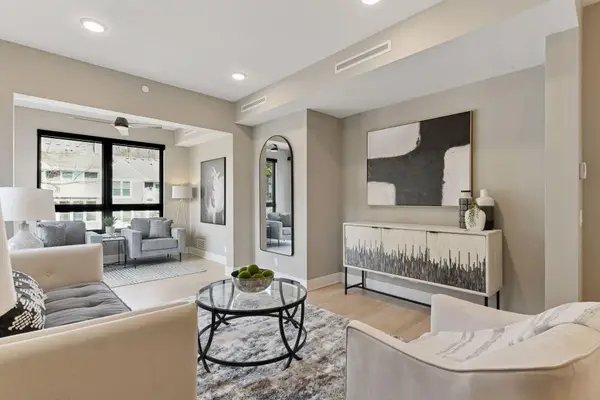 $985,000Active2 beds 2 baths1,330 sq. ft.
222 Ferndale Road S #208, Wayzata, MN 55391
MLS# 7142412Listed by: COMPASS - Open Sat, 1 to 3pmNew
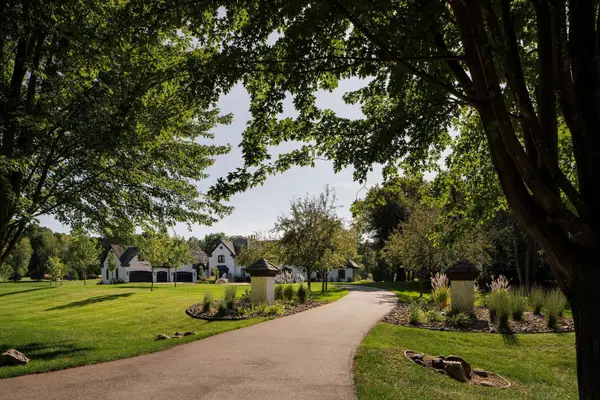 $4,600,000Active6 beds 8 baths9,858 sq. ft.
170 Spur Circle, Wayzata, MN 55391
MLS# 7143971Listed by: PRUDDEN & COMPANY - New
 $4,995,000Active2.19 Acres
TBD Bushaway Road, Wayzata, MN 55391
MLS# 7139741Listed by: COLDWELL BANKER REALTY - New
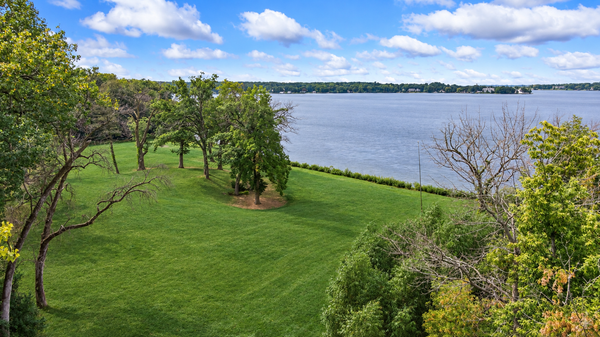 $5,395,000Active2.04 Acres
535 Bushaway Road, Wayzata, MN 55391
MLS# 7139743Listed by: COLDWELL BANKER REALTY


Protect your home and budget from life's surprises with an Assurant Home Warranty, backed by a partner that supports you through every step of homeownership. Explore Plans.
© 2023 - 2026 ERA Franchise Systems LLC. All rights reserved. ERA Franchise Systems LLC fully supports the principles of the Fair Housing Act and the Equal Opportunity Act. ERA, ERA Real Estate powered, and their respective logos are registered service marks of ERA Franchise Systems LLC. Each office is independently owned and operated.