
408 Parkers Lake Road #206, Wayzata, MN 55391
Local realty services provided by:ERA Gillespie Real Estate
408 Parkers Lake Road #206,Wayzata, MN 55391
$680,000
- 2 Beds
- 2 Baths
- 1,903 sq. ft.
- Condominium
- Active
Upcoming open houses
- Sat, Oct 0301:00 pm - 02:30 pm
Listed by: julie a trones
Office: re/max results
MLS#:7087887
Source:NSMLS
Price summary
- Price:$680,000
- Price per sq. ft.:$357.33
- Monthly HOA dues:$988
About this home
Sensational, Luxury Condominium at Popular Wyldewood in Wayzata adorned with Arboretum style landscaping!
Exceptional open design offering a Primary Suite Wing and a separate Guest Wing. This floor plan was thoughtfully designed regarding architectural detail and careful room placement. Large windows and doors
invite wonderful natural light. Enter the welcoming Foyer which introduces the Great Room presenting nature views, gas fireplace, custom cabinetry, dining area and leads to the open Kitchen. The Chef's
Dream Kitchen offers stainless steel appliances highlighting a double oven for entertaining, an abundance of custom cabinetry and great counter space. Relax, dine or entertain on the expansive covered deck boasting views of mature trees, green space and a lovely, well-manicured garden. The serene setting along with spectacular reflections of sunsets and sunrises is inspirational. The south facing deck provides a comfortable space to relax and dine all day long. French doors open to a luxurious Primary Suite complete with two walk-in closets, an additional deep closet, bath with separate shower and tub, double sinks and even access to the deck. The Guest Wing offers a large Bedroom with walk-in closet, full Bath and an Office with built-in cabinetry. There is also a Laundry room and deep hall closets. This condo includes a finished storage locker and two garage stalls. Wyldewood is situated adjacent on two sides to a wildlife
sanctuary and ponds. Wyldewood has been recently remodeled, offering a grand Lobby, Party Room complete with Patio and full Kitchen, Exercise Room, Library, Workshop and Car Wash. Wyldewood is close to many walking trails. Only a 5 minute drive to downtown Wayzata offering many exceptional restaurants and
shops. A 5 minute drive to Ridgedale Center and Grocery Stores. A 20 minute Drive to MSP International Airport and downtown Minneapolis. Improvements/Features: HVAC MagicPak installed in 2025, Bosch Dishwasher in 2025, Power Shade in Living Room in 2023, Oversized Deck, Roll-out Shelves in Kitchen, No Touch Kitchen Faucet, Dimmers on Most Light Switches, Built-in Shelving and Desk in Den, Built-in Cabinet in Dining Room, Custom Designed Closets in Both Bedrooms, Hall Closet and Front Hall Closet. (Primary Bedroom Furniture Available for Purchase if Purchasing Condo.) This is an Exceptional Property and Fantastic Opportunity!...
Contact an agent
Home facts
- Year built:2005
- Subdivision & Development:Cic 1600 The Wyldewood Condo
- Listing ID #:7087887
- Added:57 day(s) ago
- Updated:October 02, 2026 at 02:05 AM
Rooms and interior
- Bedrooms:2
- Total bathrooms:2
- Full bathrooms:2
- Dining Description:Breakfast Bar, Eat In Kitchen, Living/Dining Room
- Bathrooms Description:Main Floor Full Bath, Separate Shower and Tub
- Kitchen Description:Cooktop, Dishwasher, Disposal, Double Oven, Microwave, Refrigerator, Stainless Steel Appliances, Wall Oven
- Living area:1,903 sq. ft.
Heating and cooling
- Cooling:Central Air
- Heating:Forced Air
- Central air:Yes
Structure and exterior
- Roof:Age 8 Years or Less, Asphalt, Pitched
- Year built:2005
- Building area:1,903 sq. ft.
- Lot area:8.53 Acres
- Lot Features:Tree Coverage - Medium
- Construction Materials:Block
- Exterior Features:Common Garden, In-Ground Sprinkler System, Patio
- Levels:1 Story
Utilities
- Water:City Water - Connected
- Sewer:City Sewer - Connected
Finances and disclosures
- Price:$680,000
- Price per sq. ft.:$357.33
- Tax amount:$7,025 (2026)
Features and amenities
- Appliances:Disposal, Microwave, Refrigerator, Stainless Steel Appliances, Wall Oven, Washer
- Laundry features:Dryer, Washer
- Amenities:Car Wash, Elevator(s), Fire Sprinkler System, Lobby Entrance, Security Lighting, Trail(s)
Parking
- Parking description:Asphalt, Assigned, Floor Drain, Garage Door Opener, Guest Parking, Heated Garage, Underground
- Garage:Yes
- Garage spaces:2
New listings near 408 Parkers Lake Road #206
- Coming Soon
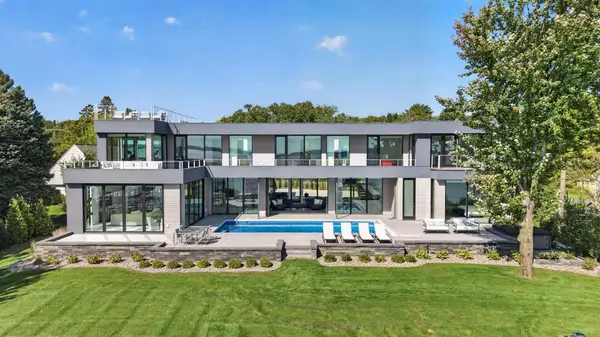 $7,895,000Coming Soon6 beds 7 baths6,385 sq. ft.
1225 Shoreline Drive, Wayzata, MN 55391
MLS# 7149399Listed by: EXP REALTY - Open Fri, 12 to 6pmNew
 $2,795,000Active5 beds 5 baths6,344 sq. ft.
1426 Holdridge Circle, Wayzata, MN 55391
MLS# 7153491Listed by: CALL IT CLOSED INTERNATIONAL REALTY - Open Sat, 12 to 2pmNew
 $900,000Active4 beds 3 baths2,957 sq. ft.
2312 Sheridan Hills Road, Wayzata, MN 55391
MLS# 7152177Listed by: COLDWELL BANKER REALTY - New
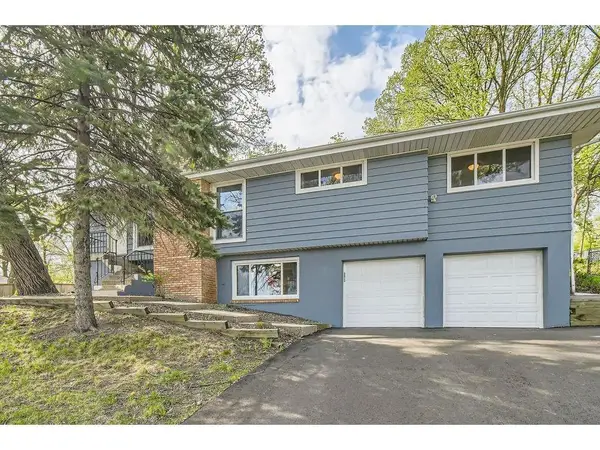 $435,000Active4 beds 2 baths1,642 sq. ft.
1316 Holdridge Terrace, Wayzata, MN 55391
MLS# 7149941Listed by: ENGEL & VOLKERS LAKE MINNETONKA - Open Sat, 11am to 1pmNew
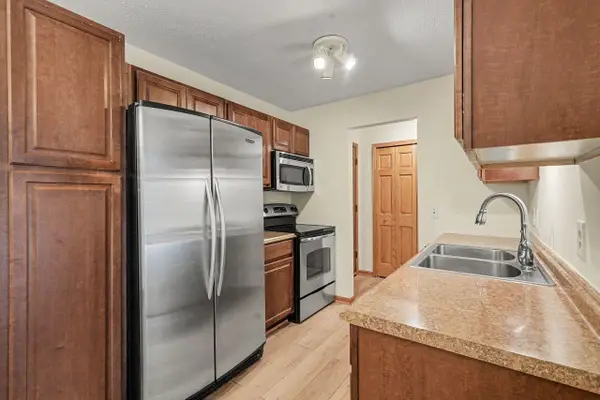 $255,000Active2 beds 2 baths990 sq. ft.
205 Barry Avenue S #207, Wayzata, MN 55391
MLS# 7151004Listed by: COLDWELL BANKER REALTY - Open Sun, 2 to 4pmNew
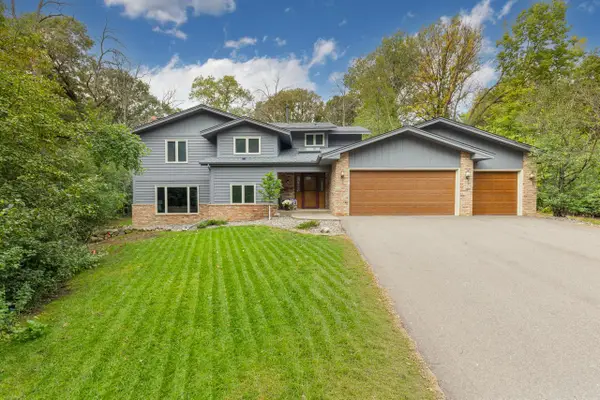 $685,000Active4 beds 3 baths3,937 sq. ft.
3200 Hazelwood W, Wayzata, MN 55391
MLS# 7118163Listed by: COLDWELL BANKER REALTY - SOUTHWEST REGIONAL 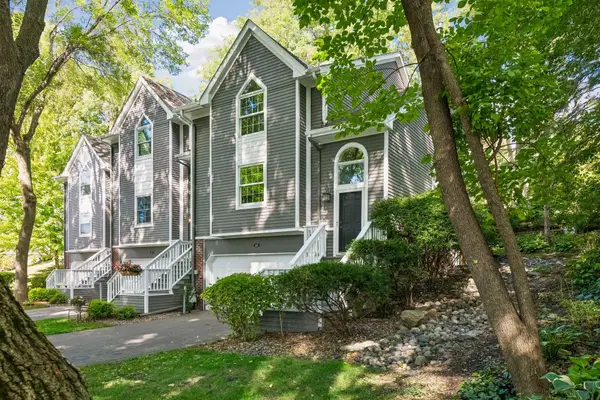 $699,000Pending3 beds 4 baths2,358 sq. ft.
145 Edgewood Court, Wayzata, MN 55391
MLS# 7149937Listed by: COLDWELL BANKER REALTY- New
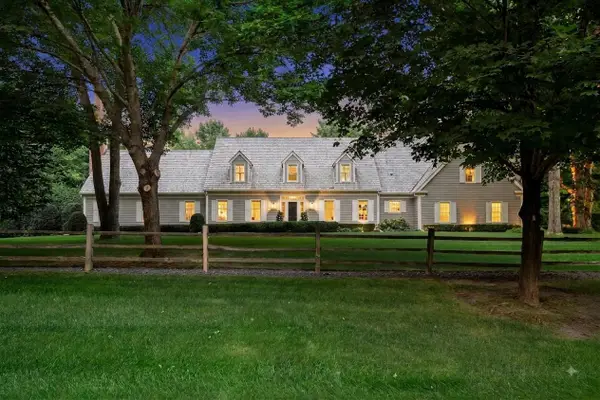 $2,695,000Active4 beds 6 baths5,972 sq. ft.
235 Hollander Road, Wayzata, MN 55391
MLS# 7149420Listed by: COMPASS - New
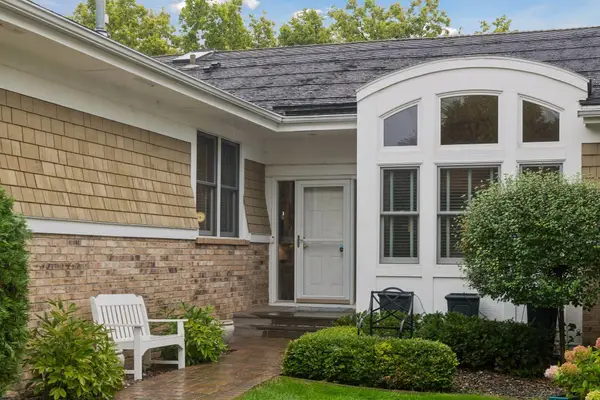 $1,749,000Active2 beds 3 baths3,312 sq. ft.
740 Widsten Circle, Wayzata, MN 55391
MLS# 7147682Listed by: COLDWELL BANKER REALTY - Open Fri, 12 to 6pm
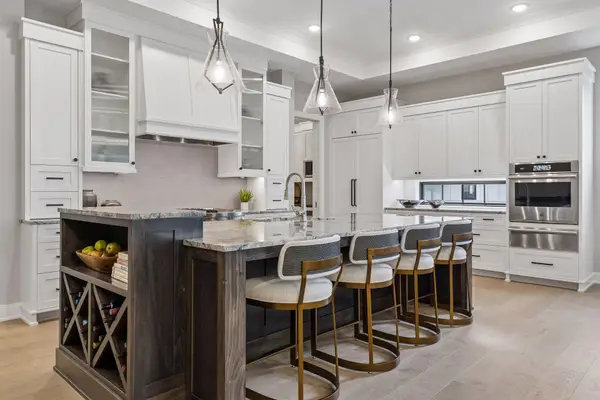 $3,580,800Active4 beds 3 baths4,349 sq. ft.
109 Minnetonka Avenue S, Wayzata, MN 55391
MLS# 7146906Listed by: KELLER WILLIAMS PREMIER REALTY LAKE MINNETONKA


Protect your home and budget from life's surprises with an Assurant Home Warranty, backed by a partner that supports you through every step of homeownership. Explore Plans.
© 2023 - 2026 ERA Franchise Systems LLC. All rights reserved. ERA Franchise Systems LLC fully supports the principles of the Fair Housing Act and the Equal Opportunity Act. ERA, ERA Real Estate powered, and their respective logos are registered service marks of ERA Franchise Systems LLC. Each office is independently owned and operated.