
465 Spring Hill Road, Wayzata, MN 55391
Local realty services provided by:ERA Prospera Real Estate
465 Spring Hill Road,Wayzata, MN 55391
$4,395,000
- 4 Beds
- 6 Baths
- 6,715 sq. ft.
- Single family
- Active
Upcoming open houses
- Sun, Sep 0601:00 pm - 03:00 pm
Listed by: ellen d dehaven, cynthia j redmond
Office: coldwell banker realty
MLS#:7110489
Source:NSMLS
Price summary
- Price:$4,395,000
- Price per sq. ft.:$552.48
About this home
Spectacular Italian-inspired villa rests proudly on approximately 6.5 breathtaking acres, showcasing majestic frontage on Lydiard Lake with a resort-style pool as its stunning backdrop. Designed by renowned architect Mike Sharratt and masterfully built by iconic luxury builder Kyle Hunt, this exceptional four-bedroom, six-bath residence represents timeless craftsmanship and uncompromising quality. A private gated entrance creates an unforgettable arrival experience, leading to an impressive front entry and dramatic two-story great room framed by sweeping lake views. The gourmet kitchen, elegant gathering spaces, and walls of glass invite the beauty of every season indoors, offering a true Northwoods retreat and yet only five minutes from vibrant downtown Wayzata and Lake Minnetonka. The home presents like new, with exquisite custom finishes and thoughtful design woven throughout every room and every level. Outdoor living is equally extraordinary, highlighted by a grand poolside fireplace overlooking the lake, expansive bluestone patios and terraces, and seamless access from the kitchen for effortless entertaining. Distressed beam ceilings, a screened porch with Phantom screens, and a sprawling main-level primary suite are just a few of the remarkable details that define this one-of-a-kind estate. Located moments from Spring Hill Golf Club and within the award-winning Orono School District, this rare offering delivers an exceptional lifestyle in one of Minnesota's most coveted settings....
Contact an agent
Home facts
- Year built:2010
- Listing ID #:7110489
- Added:49 day(s) ago
- Updated:September 06, 2026 at 12:09 PM
Rooms and interior
- Bedrooms:4
- Total bathrooms:6
- Full bathrooms:2
- Half bathrooms:1
- Dining Description:Breakfast Area, Eat In Kitchen, Informal Dining Room, Kitchen/Dining Room, Separate/Formal Dining Room
- Bathrooms Description:3/4 Basement, Basement, Bathroom Ensuite, Jetted Tub, Main Floor 1/2 Bath, Main Floor 3/4 Bath, Main Floor Full Bath, Separate Shower and Tub, Upper Level Full Bath, Walk-In Shower Stall
- Kitchen Description:Dishwasher, Disposal, Exhaust Fan, Freezer, Microwave, Range, Refrigerator
- Basement:Yes
- Basement Description:Daylight / Lookout Windows, Egress Window(s), Finished, Full, Storage Space, Walkout
- Living area:6,715 sq. ft.
Heating and cooling
- Cooling:Central Air
- Heating:Forced Air
- Central air:Yes
Structure and exterior
- Roof:Age Over 8 Years, Tile
- Year built:2010
- Building area:6,715 sq. ft.
- Lot area:6.46 Acres
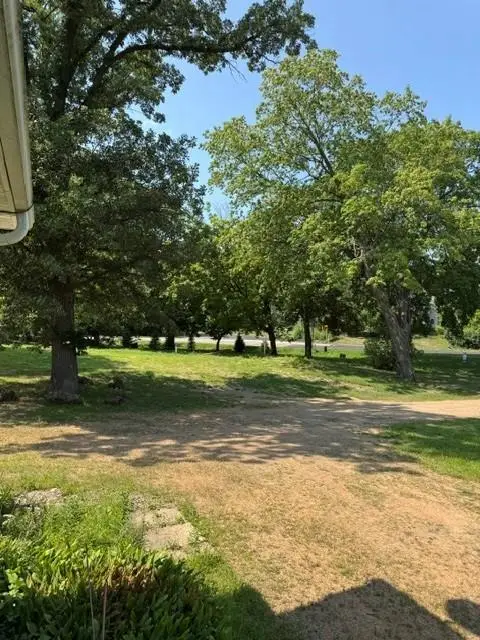
- Lot Features:Irregular Lot, Tree Coverage - Medium
- Levels:2 Story
Utilities
- Water:Private, Well
- Sewer:Private Sewer
Finances and disclosures
- Price:$4,395,000
- Price per sq. ft.:$552.48
- Tax amount:$50,338 (2026)
Features and amenities
- Appliances:Disposal, Exhaust Fan, Microwave, Range, Refrigerator, Washer, Water Softener Owned
- Laundry features:Dryer, Washer
- Amenities:Central Vacuum, Humidifier, Water Softener Owned
- Pool features:Below Ground, Heated, Outdoor
Parking
- Parking description:Asphalt, Attached Garage, Detached Garage, Floor Drain, Garage Door Opener, Heated Garage
- Garage:Yes
- Garage spaces:6
New listings near 465 Spring Hill Road
- Coming Soon
 $2,975,000Coming Soon4 beds 5 baths5,411 sq. ft.
330 Peavey Road, Wayzata, MN 55391
MLS# 7138447Listed by: COMPASS - Coming Soon
 $5,665,000Coming Soon5 beds 6 baths3,842 sq. ft.
1397 Orono Lane, Wayzata, MN 55391
MLS# 7101751Listed by: COMPASS - New
 $5,750,000Active4 beds 6 baths6,256 sq. ft.
3705 Shore Drive N, Wayzata, MN 55391
MLS# 7138183Listed by: RE/MAX RESULTS - New
 $2,975,000Active3 beds 4 baths2,836 sq. ft.
875 Lake Street N #401, Wayzata, MN 55391
MLS# 7138371Listed by: COMPASS - New
 $2,289,000Active5 beds 5 baths5,083 sq. ft.
18605 Azure Road, Wayzata, MN 55391
MLS# 7137920Listed by: RE/MAX RESULTS - New
 $2,590,000Active0.9 Acres
3705 N Shore Drive, Wayzata, MN 55391
MLS# 7136054Listed by: RE/MAX RESULTS - New
 $2,590,000Active0.9 Acres
1610 Shadywood Road, Wayzata, MN 55391
MLS# 7136075Listed by: RE/MAX RESULTS - New
 $2,385,000Active2 beds 2 baths2,218 sq. ft.
875 Lake Street N #210, Wayzata, MN 55391
MLS# 7116092Listed by: COMPASS - New
 $3,150,000Active1.21 Acres
480 Highcroft Road, Wayzata, MN 55391
MLS# 7137766Listed by: LAKES SOTHEBY'S INTERNATIONAL - Open Sun, 12 to 2pmNew
 $2,995,000Active5 beds 5 baths5,217 sq. ft.
355 Margaret Circle, Wayzata, MN 55391
MLS# 7137188Listed by: ENGEL & VOLKERS LAKE MINNETONKA


Protect your home and budget from life's surprises with an Assurant Home Warranty, backed by a partner that supports you through every step of homeownership. Explore Plans.
© 2023 - 2026 ERA Franchise Systems LLC. All rights reserved. ERA Franchise Systems LLC fully supports the principles of the Fair Housing Act and the Equal Opportunity Act. ERA, ERA Real Estate powered, and their respective logos are registered service marks of ERA Franchise Systems LLC. Each office is independently owned and operated.