
4315 Canby Avenue, Webster, MN 55088
Local realty services provided by:ERA Prospera Real Estate
4315 Canby Avenue,Webster, MN 55088
$750,000
- 4 Beds
- 3 Baths
- 3,355 sq. ft.
- Single family
- Active
Upcoming open houses
- Sat, Oct 0312:00 pm - 02:00 pm
Listed by: cara quinn
Office: sette colli real estate
MLS#:7146438
Source:NSMLS
Price summary
- Price:$750,000
- Price per sq. ft.:$193.4
About this home
Tucked away on 4 private acres with mature woods and a tranquil pond, this home offers the rare combination of natural beauty, easy main-level living, and room to spread out. Step inside to an open-concept main level with natural hardwood floors and a spacious kitchen, ideal for everyday living and for hosting friends and family. The screened-in deck offers sweeping views of the property, a perfect spot to enjoy morning coffee and unwind in the evening, and a convenient pantry and laundry room sit just off the kitchen. The primary suite is a true retreat, with a walk-in closet and a private bath featuring a jetted tub and separate shower. A full bathroom and second main-floor bedroom, currently used as an office, add flexibility for guests or remote work. The walkout lower level opens to the backyard and features a large family room with plenty of space for entertaining, games, and play. Two additional bedrooms, one with a walk-in closet, a third full bathroom, and abundant storage complete the downstairs. A heated, insulated 3-car garage offers space for vehicles, hobbies, and equipment. Private, peaceful, and thoughtfully designed, this home is a wonderful place to relax, gather, and enjoy the outdoors every season....
Contact an agent
Home facts
- Year built:2004
- Listing ID #:7146438
- Added:1 day(s) ago
- Updated:October 02, 2026 at 01:03 PM
Rooms and interior
- Bedrooms:4
- Total bathrooms:3
- Full bathrooms:3
- Dining Description:Informal Dining Room
- Bathrooms Description:Bathroom Ensuite, Full Basement, Jetted Tub, Main Floor Full Bath, Separate Shower and Tub
- Kitchen Description:Dishwasher, Disposal, Exhaust Fan, Microwave, Range, Refrigerator, Stainless Steel Appliances
- Basement:Yes
- Basement Description:Daylight / Lookout Windows, Drain Tiled, Drainage System, Egress Window(s), Finished, Full, Storage Space, Sump Pump, Walkout
- Living area:3,355 sq. ft.
Heating and cooling
- Cooling:Central Air
- Heating:Forced Air
- Central air:Yes
Structure and exterior
- Roof:Age 8 Years or Less
- Year built:2004
- Building area:3,355 sq. ft.
- Lot area:4.1 Acres
- Levels:1 Story
Utilities
- Water:Well
- Sewer:Septic System Compliant - Yes
Finances and disclosures
- Price:$750,000
- Price per sq. ft.:$193.4
- Tax amount:$8,002 (2026)
Features and amenities
- Appliances:Disposal, Exhaust Fan, Microwave, Range, Refrigerator, Stainless Steel Appliances, Washer, Water Softener Owned
- Laundry features:Dryer, Washer
- Amenities:Air-To-Air Exchanger, Gas Water Heater, Iron Filter, Water Filtration System, Water Osmosis System, Water Softener Owned
Parking
- Parking description:Asphalt, Attached Garage, Concrete, Garage Door Opener, Insulated Garage
- Garage:Yes
- Garage spaces:3
New listings near 4315 Canby Avenue
 $2,900,000Active3 beds 5 baths3,440 sq. ft.
6225 Fairbanks Avenue, Webster, MN 55088
MLS# 7130619Listed by: MISSISSIPPI VALLEY REAL ESTATE $619,000Active50.04 Acres
XXXX Dent Ave, Webster, MN 55088
MLS# 7135116Listed by: TOP NOTCH PROPERTIES & REALTY SERVICES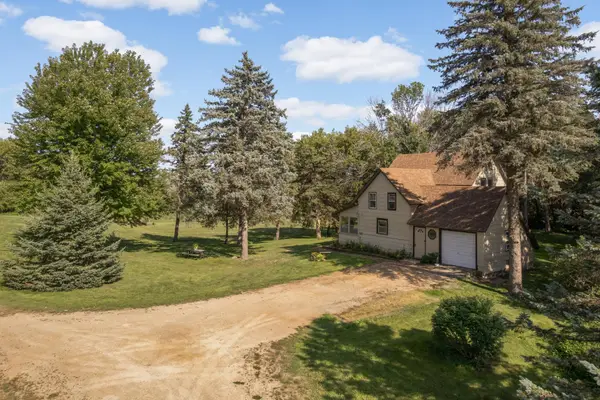 $424,900Pending3 beds 2 baths1,937 sq. ft.
4215 Elmore Avenue, Webster, MN 55088
MLS# 7131081Listed by: RE/MAX ADVANTAGE PLUS $412,900Active3 beds 2 baths1,336 sq. ft.
9729 Lydia Lane, Elko New Market, MN 55020
MLS# 7112784Listed by: KELLER WILLIAMS REALTY INTEGRITY LAKES $405,900Pending3 beds 2 baths1,319 sq. ft.
9739 Lydia Lane, Elko New Market, MN 55020
MLS# 7112828Listed by: KELLER WILLIAMS REALTY INTEGRITY LAKES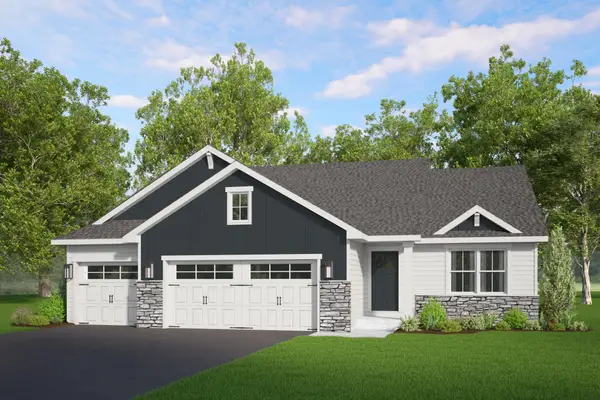 $479,900Active3 beds 2 baths1,604 sq. ft.
9550 Andrew Court, Elko New Market, MN 55020
MLS# 7112317Listed by: KELLER WILLIAMS REALTY INTEGRITY LAKES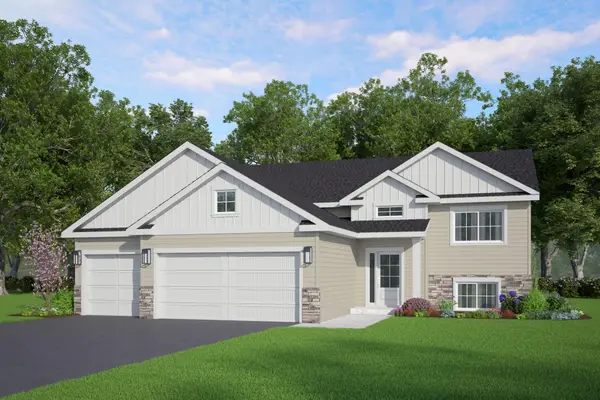 $409,900Active3 beds 2 baths1,336 sq. ft.
9719 Lydia Lane, Elko New Market, MN 55020
MLS# 7112418Listed by: KELLER WILLIAMS REALTY INTEGRITY LAKES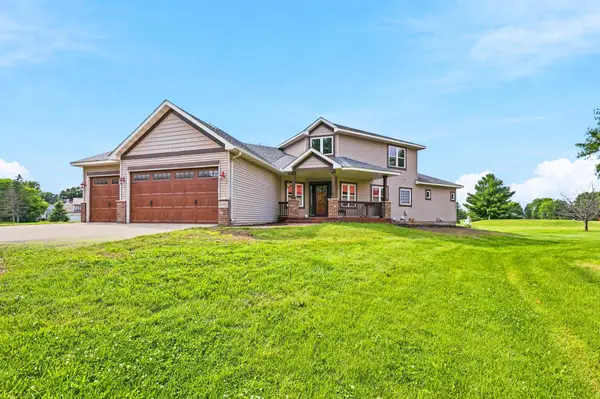 Listed by ERA$569,000Active5 beds 4 baths3,924 sq. ft.
4308 Cass Court, Webster, MN 55088
MLS# 7106209Listed by: ERA PROSPERA REAL ESTATE- Open Sat, 11am to 2pm
 $899,000Active4 beds 3 baths2,551 sq. ft.
26180 Panama Avenue, Cedar Lake Twp, MN 55088
MLS# 7100277Listed by: EDINA REALTY, INC.


Protect your home and budget from life's surprises with an Assurant Home Warranty, backed by a partner that supports you through every step of homeownership. Explore Plans.
© 2023 - 2026 ERA Franchise Systems LLC. All rights reserved. ERA Franchise Systems LLC fully supports the principles of the Fair Housing Act and the Equal Opportunity Act. ERA, ERA Real Estate powered, and their respective logos are registered service marks of ERA Franchise Systems LLC. Each office is independently owned and operated.