
15478 Norelius Road, Welch, MN 55089
Local realty services provided by:ERA Gillespie Real Estate
15478 Norelius Road,Welch, MN 55089
$229,000
- 2 Beds
- 2 Baths
- 1,596 sq. ft.
- Single family
- Active
Listed by: lana huemann
Office: trust realty
MLS#:7153034
Source:NSMLS
Price summary
- Price:$229,000
- Price per sq. ft.:$92.71
About this home
Nestled on nearly 0.47 acres in the peaceful village of Vasa, this home delivers major big-ticket updates alongside endless potential! Enjoy peace of mind with a newer: roof, steel siding, windows, furnace, concrete apron, and septic. The main level features a spacious kitchen with solid wood cabinets, main-floor laundry, and a 2-bath layout. Outside, host with ease on the paver patio under a gorgeous pergola or utilize the massive 700+ sq ft oversized garage. Downstairs, the family room and flex room are framed and ready for new flooring to quickly add value. Compact bedrooms invite creative layout ideas for an ideal starter home or investment property. Located under 10 miles from Welch Village Ski Area and the Cannon Valley Trail.
Contact an agent
Home facts
- Year built:1870
- Subdivision & Development:Aud Sub
- Listing ID #:7153034
- Added:1 day(s) ago
- Updated:October 02, 2026 at 01:43 PM
Rooms and interior
- Bedrooms:2
- Total bathrooms:2
- Full bathrooms:1
- Dining Description:Eat In Kitchen, Living/Dining Room
- Bathrooms Description:Main Floor 3/4 Bath, Main Floor Full Bath
- Kitchen Description:Range, Refrigerator
- Basement:Yes
- Basement Description:Block
- Living area:1,596 sq. ft.
Heating and cooling
- Cooling:Central Air
- Heating:Forced Air
- Central air:Yes
Structure and exterior
- Year built:1870
- Building area:1,596 sq. ft.
- Lot area:0.49 Acres
- Levels:1 1/2 Story
Utilities
- Water:Well
- Sewer:Septic System Compliant - Yes
Finances and disclosures
- Price:$229,000
- Price per sq. ft.:$92.71
- Tax amount:$2,624 (2026)
Features and amenities
- Appliances:Range, Refrigerator
Parking
- Parking description:Attached Garage, Concrete
- Garage:Yes
- Garage spaces:2
New listings near 15478 Norelius Road
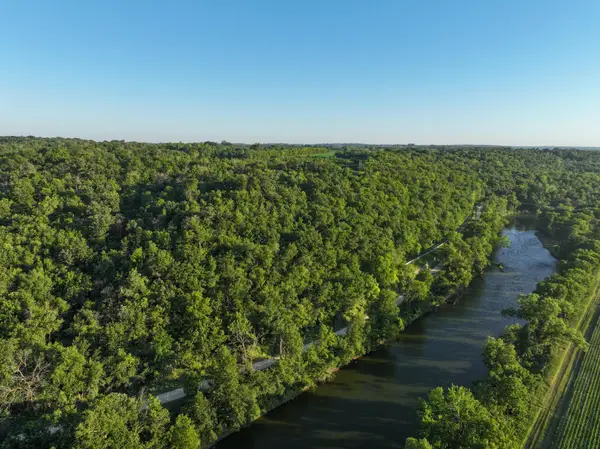 $125,000Active17 Acres
tbd Sunset Trail, Welch, MN 55089
MLS# 7113827Listed by: WHITETAIL PROPERTIES REAL ESTATE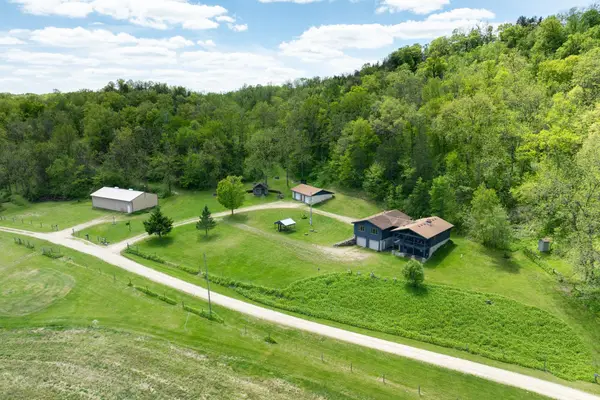 $995,000Active3 beds 2 baths1,882 sq. ft.
28895 Belle Creek Way, Welch, MN 55089
MLS# 7054671Listed by: COLDWELL BANKER NYBO & ASSOC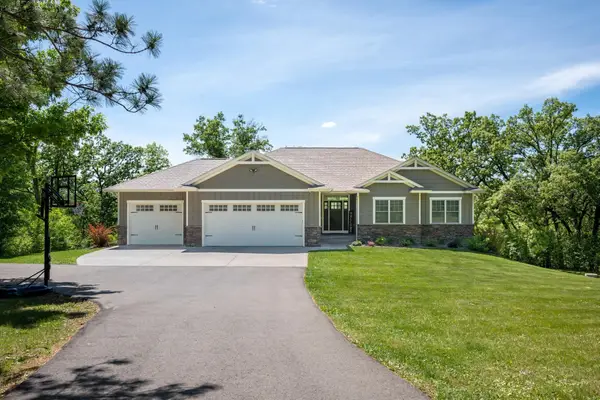 $749,900Active5 beds 3 baths3,306 sq. ft.
404 Westwood South Street, Welch, MN 55089
MLS# 7083447Listed by: MINNESOTA REALTY COMPANY $465,000Active42.35 Acres
16XXX Welch Short Cut, Welch, MN 55089
MLS# 6780578Listed by: COLDWELL BANKER NYBO & ASSOC


Protect your home and budget from life's surprises with an Assurant Home Warranty, backed by a partner that supports you through every step of homeownership. Explore Plans.
© 2023 - 2026 ERA Franchise Systems LLC. All rights reserved. ERA Franchise Systems LLC fully supports the principles of the Fair Housing Act and the Equal Opportunity Act. ERA, ERA Real Estate powered, and their respective logos are registered service marks of ERA Franchise Systems LLC. Each office is independently owned and operated.