
211 Kelser Street, Welcome, MN 56181
Local realty services provided by:ERA Gillespie Real Estate
211 Kelser Street,Welcome, MN 56181
$147,000
- 2 Beds
- 2 Baths
- 1,016 sq. ft.
- Single family
- Active
Listed by: haley green
Office: re/max total realty
MLS#:7108312
Source:NSMLS
Price summary
- Price:$147,000
- Price per sq. ft.:$72.34
About this home
Don’t miss this ranch style, 2-bedroom home featuring an updated kitchen with stainless steel appliances, a full main-floor bath, and a versatile bonus room just off the living room—perfect for a home office or additional living space. The basement offers a half bath and is ready for your finishing touches, with dedicated laundry and storage areas. Complete with an attached garage, storage shed, and a large fenced in backyard and firepit, this home is move-in ready!
Contact an agent
Home facts
- Year built:1958
- Subdivision & Development:Campsubol1-S Side Add
- Listing ID #:7108312
- Added:55 day(s) ago
- Updated:September 06, 2026 at 12:09 PM
Rooms and interior
- Bedrooms:2
- Total bathrooms:2
- Full bathrooms:1
- Half bathrooms:1
- Dining Description:Kitchen/Dining Room
- Bathrooms Description:1/2 Basement, Main Floor Full Bath
- Kitchen Description:Dishwasher, Microwave, Range, Refrigerator, Stainless Steel Appliances
- Basement:Yes
- Basement Description:Full
- Living area:1,016 sq. ft.
Heating and cooling
- Cooling:Central Air
- Heating:Forced Air
- Central air:Yes
Structure and exterior
- Year built:1958
- Building area:1,016 sq. ft.
- Lot area:0.5 Acres
- Lot Features:Tree Coverage - Medium
- Construction Materials:Block
- Levels:1 Story
Utilities
- Water:City Water - Connected
- Sewer:City Sewer - Connected
Finances and disclosures
- Price:$147,000
- Price per sq. ft.:$72.34
- Tax amount:$1,854 (2026)
Features and amenities
- Appliances:Microwave, Range, Refrigerator, Stainless Steel Appliances, Washer
- Laundry features:Dryer, Washer
Parking
- Parking description:Attached Garage, Concrete
- Garage:Yes
- Garage spaces:1
New listings near 211 Kelser Street
- New
 $224,900Active3 beds 1 baths1,588 sq. ft.
1668 150th Avenue, Welcome, MN 56181
MLS# 7136522Listed by: RE/MAX TOTAL REALTY  $99,000Pending3 beds 2 baths1,552 sq. ft.
502 1st Street, Welcome, MN 56181
MLS# 7133444Listed by: RE/MAX TOTAL REALTY $249,999Active63 Acres
XXX 130th Ave, Welcome, MN 56181
MLS# 7102926Listed by: AMERICAN LEGACY LAND CO., LLC $144,900Active4 beds 2 baths1,486 sq. ft.
217 Dugan Street S, Welcome, MN 56181
MLS# 7121285Listed by: CENTURY 21 NORTHLAND REALTY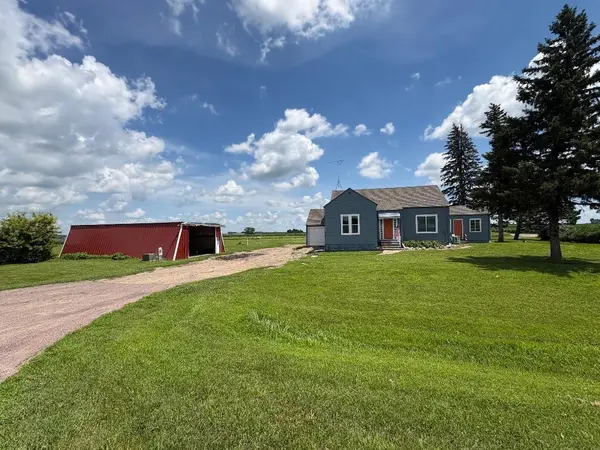 $184,900Active3 beds 2 baths1,456 sq. ft.
1304 130th Avenue, Welcome, MN 56181
MLS# 7106571Listed by: KUBES REALTY INC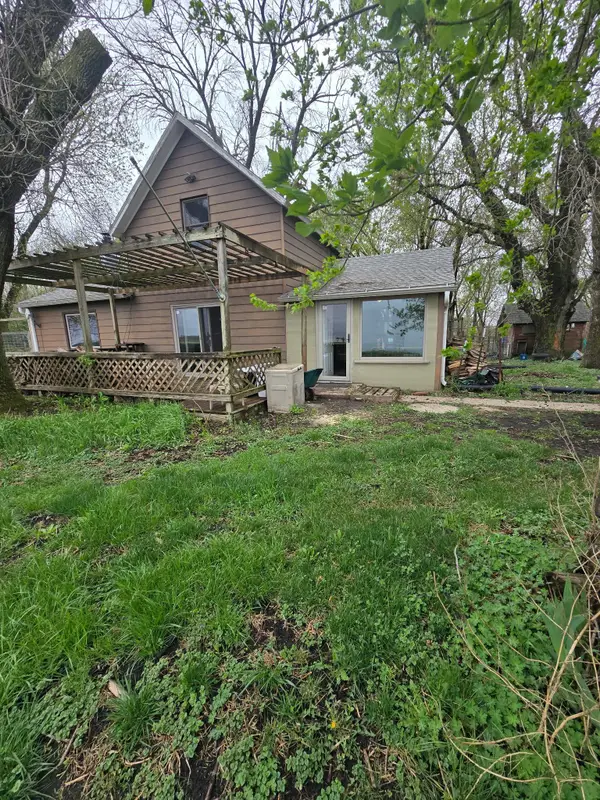 $150,000Active2 beds 1 baths1,154 sq. ft.
1129 142nd Avenue, Welcome, MN 56181
MLS# 7101161Listed by: EXIT REALTY - GREAT PLAINS


Protect your home and budget from life's surprises with an Assurant Home Warranty, backed by a partner that supports you through every step of homeownership. Explore Plans.
© 2023 - 2026 ERA Franchise Systems LLC. All rights reserved. ERA Franchise Systems LLC fully supports the principles of the Fair Housing Act and the Equal Opportunity Act. ERA, ERA Real Estate powered, and their respective logos are registered service marks of ERA Franchise Systems LLC. Each office is independently owned and operated.