
514 S Broadway, Wells, MN 56097
Local realty services provided by:ERA Gillespie Real Estate
514 S Broadway,Wells, MN 56097
$164,500
- 3 Beds
- 2 Baths
- 2,106 sq. ft.
- Single family
- Active
Listed by: summer spagnuolo
Office: super realty
MLS#:267041211
Source:MN_RASM
Price summary
- Price:$164,500
- Price per sq. ft.:$78.11
About this home
Step inside this well maintained 3 Bedroom, 2 Bathroom Home. The Main Floor Features a Large Kitchen, Brand New carpet through out, A large Bathroom with His and her sinks and a Main Floor Bedroom with a walk in closet. The Second Level offers 2 more Spacious Bedrooms and a half Bath. Outside you will find an oversized Deck that leads out to a Large backyard, Shed and 2 stall Garage, This is one you wont want to miss.
Contact an agent
Home facts
- Year built:1950
- Listing ID #:267041211
- Added:45 day(s) ago
- Updated:October 02, 2026 at 10:28 AM
Rooms and interior
- Bedrooms:3
- Total bathrooms:2
- Full bathrooms:1
- Half bathrooms:1
- Flooring:Hardwood Floors
- Dining Description:Eat-In Kitchen
- Bathrooms Description:Main Floor Full Bath, Upper Level Bath
- Kitchen Description:Dishwasher, Disposal, Microwave, Range/Stove, Refrigerator
- Basement Description:Concrete Block, Unfinished
- Living area:2,106 sq. ft.
Heating and cooling
- Cooling:Central
- Heating:Forced Air
Structure and exterior
- Roof:Asphalt Shingles
- Year built:1950
- Building area:2,106 sq. ft.
- Lot area:0.27 Acres
- Lot Features:Paved Streets
- Architectural Style:SF Single Family
- Construction Materials:Vinyl
- Exterior Features:Deck, Fenced Yard - Partial
- Foundation Description:Concrete Block
- Levels:1 Story
Utilities
- Water:City
- Sewer:City Sewer
Finances and disclosures
- Price:$164,500
- Price per sq. ft.:$78.11
- Tax amount:$69
Features and amenities
- Appliances:Refrigerator, Washer
- Laundry features:Dryer, Washer, Washer/Dryer Hookups
- Amenities:Ceiling Fans, Double Pane Windows (L), Garage Door Opener, Walk-In Closet
Parking
- Parking description:Detached Garage
- Garage spaces:2
New listings near 514 S Broadway
- New
 $290,000Active2 beds 1 baths1,204 sq. ft.
54732 110th Street, Wells, MN 56097
MLS# 7149870Listed by: LELAND REALTY 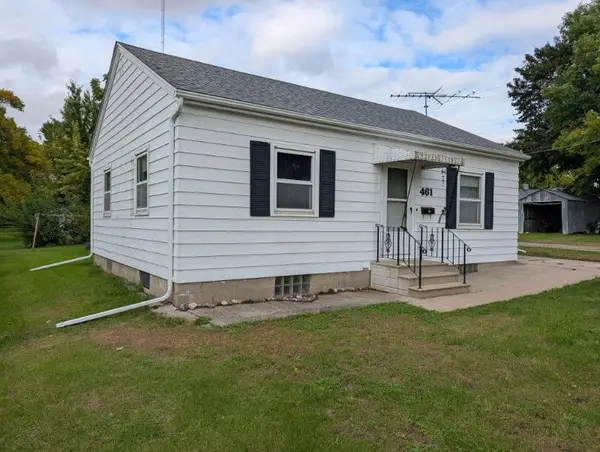 $79,500Pending2 beds 2 baths832 sq. ft.
461 2nd Street Nw, Wells, MN 56097
MLS# 7151948Listed by: BRAD HEGGEN REALTY, INC $369,700Active3 beds 3 baths2,214 sq. ft.
474 10th Avenue Sw, Wells, MN 56097
MLS# 7145650Listed by: TRUE REAL ESTATE $389,999Active4 beds 2 baths3,681 sq. ft.
17326 530 Avenue, Wells, MN 56097
MLS# 267041428Listed by: REALTY EXECUTIVES ASSOCIATES $277,000Active5 beds 3 baths2,925 sq. ft.
403 9th Avenue Sw, Wells, MN 56097
MLS# 7140595Listed by: EDINA REALTY $199,500Pending4 beds 2 baths1,980 sq. ft.
851 4th Avenue Se, Wells, MN 56097
MLS# 7138385Listed by: BRAD HEGGEN REALTY, INC $40,000Active0.45 Acres
TBD SW 9th Avenue, Wells, MN 56097
MLS# 267041285Listed by: TRUE REAL ESTATE $40,000Active0.45 Acres
TBD 9th Avenue Sw, Wells, MN 56097
MLS# 7128488Listed by: TRUE REAL ESTATE $275,000Pending4 beds 3 baths2,972 sq. ft.
702 SW 8th Street, Wells, MN 56097
MLS# 267041143Listed by: RE/MAX TOTAL REALTY


Protect your home and budget from life's surprises with an Assurant Home Warranty, backed by a partner that supports you through every step of homeownership. Explore Plans.
© 2023 - 2026 ERA Franchise Systems LLC. All rights reserved. ERA Franchise Systems LLC fully supports the principles of the Fair Housing Act and the Equal Opportunity Act. ERA, ERA Real Estate powered, and their respective logos are registered service marks of ERA Franchise Systems LLC. Each office is independently owned and operated.