
314 Arnold Street, West Concord, MN 55985
Local realty services provided by:ERA Viking Realty
314 Arnold Street,West Concord, MN 55985
$229,900
- 3 Beds
- 2 Baths
- 2,280 sq. ft.
- Single family
- Pending
Listed by: julianna berge
Office: dwell realty group llc.
MLS#:7109751
Source:NSMLS
Price summary
- Price:$229,900
- Price per sq. ft.:$100.83
About this home
Welcome to this well-maintained 3-bedroom, 2-bath home situated on a spacious lot with updated
landscaping. Inside, you'll find beautiful hardwood floors, new carpet, a warm cedar sunroom, and custom wood finishes
throughout. Rich wood trim, wainscoting, and distinctive stained-glass accents reclaimed from a local
church add warmth, character, and timeless appeal. The handicap-accessible ramp and roll-in shower
provide added convenience and flexibility. Outside, relax in the gazebo and enjoy the peaceful setting.
The large detached garage offers ample room for vehicles, equipment, or a workshop, along with a generous
rear addition that's perfect for hobbies, projects, or additional workspace. This property offers a
wonderful blend of comfort, craftsmanship, functionality, and small-town charm.
Contact an agent
Home facts
- Year built:1900
- Subdivision & Development:West Concord
- Listing ID #:7109751
- Added:53 day(s) ago
- Updated:September 07, 2026 at 08:35 AM
Rooms and interior
- Bedrooms:3
- Total bathrooms:2
- Dining Description:Separate/Formal Dining Room
- Bathrooms Description:Walk-In Shower Stall
- Kitchen Description:Dishwasher, Freezer, Microwave, Range, Refrigerator, Stainless Steel Appliances
- Basement:Yes
- Basement Description:Unfinished
- Living area:2,280 sq. ft.
Heating and cooling
- Cooling:Central Air, Window Unit(s)
- Heating:Forced Air
- Central air:Yes
Structure and exterior
- Roof:Asphalt
- Year built:1900
- Building area:2,280 sq. ft.
- Lot area:0.27 Acres
- Levels:2 Story
Utilities
- Water:City Water - Connected
- Sewer:City Sewer - Connected
Finances and disclosures
- Price:$229,900
- Price per sq. ft.:$100.83
- Tax amount:$3,048 (2026)
Features and amenities
- Appliances:Microwave, Range, Refrigerator, Stainless Steel Appliances, Washer, Water Softener Owned
- Laundry features:Dryer, Washer
- Amenities:Water Softener Owned
Parking
- Parking description:Detached Garage
- Garage:Yes
- Garage spaces:2
New listings near 314 Arnold Street
- New
 $400,000Active18.27 Acres
55616 State Highway 57, West Concord, MN 55985
MLS# 7139930Listed by: REAL BROKER, LLC 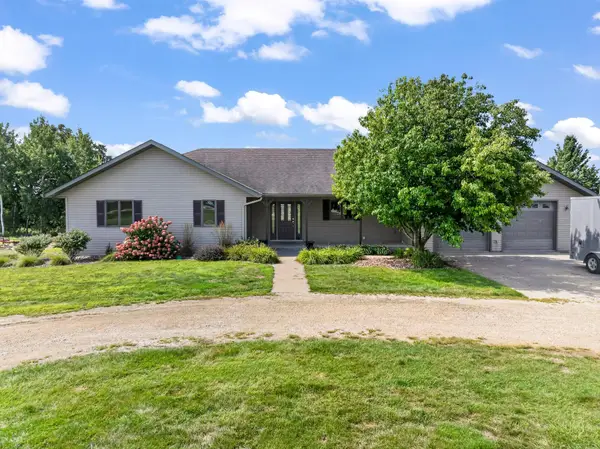 $749,900Active4 beds 4 baths3,376 sq. ft.
53167 170th Avenue, West Concord, MN 55985
MLS# 7127196Listed by: KELLER WILLIAMS PREMIER REALTY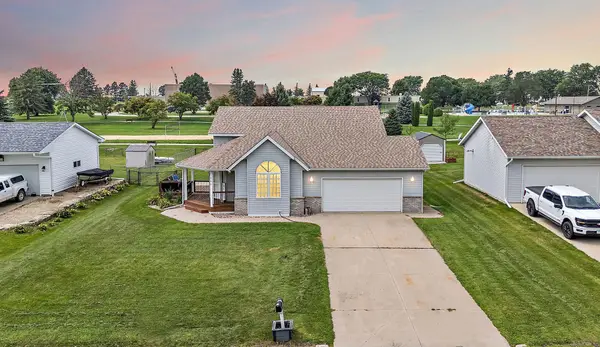 $309,000Pending3 beds 2 baths1,839 sq. ft.
908 W 1st Street, West Concord, MN 55985
MLS# 7125812Listed by: GOLD DOOR REALTY LLC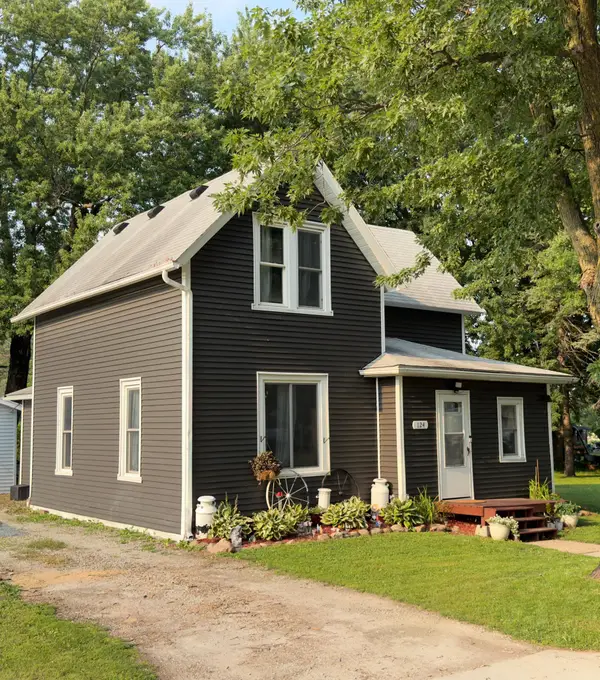 $175,000Pending4 beds 2 baths1,372 sq. ft.
124 Arnold Street, West Concord, MN 55985
MLS# 7124251Listed by: DWELL REALTY GROUP LLC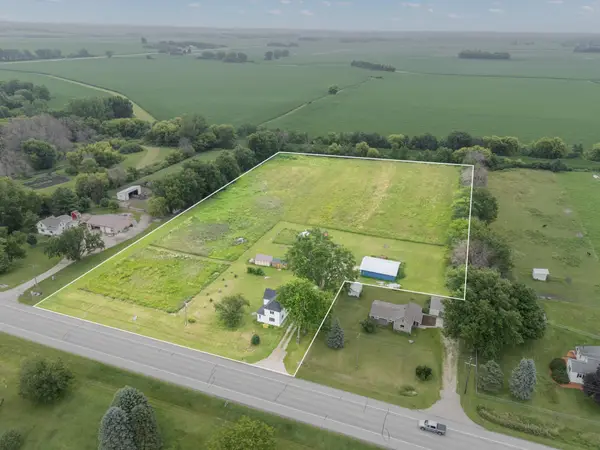 $339,900Active4 beds 2 baths1,777 sq. ft.
55570 State Highway 56, West Concord, MN 55985
MLS# 7102479Listed by: EDINA REALTY, INC. $129,000Active4.95 Acres
TBD 201st Avenue, West Concord, MN 55985
MLS# 6775670Listed by: PEOPLES COMPANY $125,000Active4.95 Acres
TBD XXXX 201st Avenue, West Concord, MN 55985
MLS# 6797789Listed by: PEOPLES COMPANY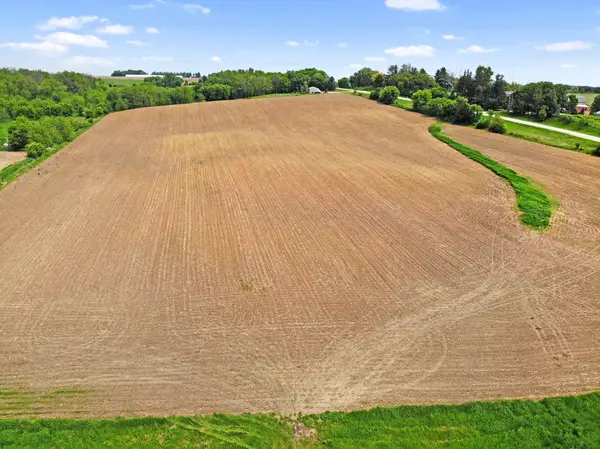 $599,000Active77.32 Acres
TBD State Highway 57, West Concord, MN 55985
MLS# 7020548Listed by: EDINA REALTY, INC.


Protect your home and budget from life's surprises with an Assurant Home Warranty, backed by a partner that supports you through every step of homeownership. Explore Plans.
© 2023 - 2026 ERA Franchise Systems LLC. All rights reserved. ERA Franchise Systems LLC fully supports the principles of the Fair Housing Act and the Equal Opportunity Act. ERA, ERA Real Estate powered, and their respective logos are registered service marks of ERA Franchise Systems LLC. Each office is independently owned and operated.