
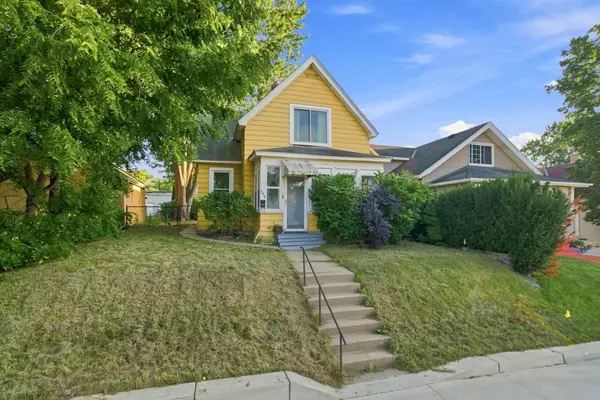
1034 Bidwell Street, West Saint Paul, MN 55118
Local realty services provided by:ERA Gillespie Real Estate
1034 Bidwell Street,West Saint Paul, MN 55118
$258,000
- 2 Beds
- 1 Baths
- 1,438 sq. ft.
- Single family
- Active
Listed by: chad w. baker
Office: re/max advantage plus
MLS#:7139300
Source:NSMLS
Price summary
- Price:$258,000
- Price per sq. ft.:$179.42
About this home
Located directly across from Harmon Park, and 4 houses north of Heritage Middle School, lies this 1.5
story two bedroom 1 bathroom home. Features include hardwood floors, vinyl plank floors, large full bath on main floor, large spaces and room to improve the lower level, an oversized garage with high ceilings,
and forced air furnace with central AC. Property needs some updating and some minor repairs, so come
visit with your vision, and we think you'll appreciate the opportunity. One of the main floor bedrooms
was created to address a main floor laundry, so you have the option of lower level appliances, or main
floor appliances.
Contact an agent
Home facts
- Year built:1952
- Listing ID #:7139300
- Added:2 day(s) ago
- Updated:September 07, 2026 at 12:10 PM
Rooms and interior
- Bedrooms:2
- Total bathrooms:1
- Full bathrooms:1
- Bathrooms Description:Main Floor Full Bath
- Basement:Yes
- Basement Description:Block
- Living area:1,438 sq. ft.
Heating and cooling
- Cooling:Central Air
- Heating:Forced Air
- Central air:Yes
Structure and exterior
- Roof:Asphalt
- Year built:1952
- Building area:1,438 sq. ft.
- Lot area:0.01 Acres
- Construction Materials:Block
- Levels:1 1/2 Story
Utilities
- Water:City Water - Connected
- Sewer:City Sewer - Connected
Finances and disclosures
- Price:$258,000
- Price per sq. ft.:$179.42
- Tax amount:$3,513 (2026)
Parking
- Parking description:Asphalt, Detached Garage, Driveway - Other Surface, Insulated Garage, Off Site
- Garage:Yes
- Garage spaces:2
New listings near 1034 Bidwell Street
- Coming Soon
 $395,000Coming Soon3 beds 2 baths1,832 sq. ft.
340 Emerson Avenue W, West Saint Paul, MN 55118
MLS# 7133968Listed by: RE/MAX RESULTS - Coming Soon
 $250,000Coming Soon3 beds 3 baths1,235 sq. ft.
1015 Kruse Street, West Saint Paul, MN 55118
MLS# 7096848Listed by: COLDWELL BANKER REALTY - New
 $219,900Active2 beds 1 baths975 sq. ft.
190 Annapolis Street E, West Saint Paul, MN 55118
MLS# 7138895Listed by: RE/MAX ADVANTAGE PLUS - New
 $224,900Active3 beds 2 baths1,353 sq. ft.
7 Crusader Avenue E #D, West Saint Paul, MN 55118
MLS# 7138833Listed by: CREATIVE RESULTS - New
 $350,000Active3 beds 2 baths1,628 sq. ft.
1317 Charlton Street, West Saint Paul, MN 55118
MLS# 7135251Listed by: RE/MAX RESULTS - New
 $439,900Active4 beds 2 baths2,124 sq. ft.
334 Edith Drive, West Saint Paul, MN 55118
MLS# 7136209Listed by: RE/MAX RESULTS - New
 $450,000Active3 beds 2 baths2,511 sq. ft.
410 Betty Lane, West Saint Paul, MN 55118
MLS# 7131257Listed by: JOHN MCGOVERN  $390,000Active5 beds 2 baths1,878 sq. ft.
1168 Kruse Street, West Saint Paul, MN 55118
MLS# 7132223Listed by: EDINA REALTY, INC. $349,900Pending3 beds 2 baths1,824 sq. ft.
1463 Oakdale Avenue, West Saint Paul, MN 55118
MLS# 7128989Listed by: RE/MAX ADVANTAGE PLUS


Protect your home and budget from life's surprises with an Assurant Home Warranty, backed by a partner that supports you through every step of homeownership. Explore Plans.
© 2023 - 2026 ERA Franchise Systems LLC. All rights reserved. ERA Franchise Systems LLC fully supports the principles of the Fair Housing Act and the Equal Opportunity Act. ERA, ERA Real Estate powered, and their respective logos are registered service marks of ERA Franchise Systems LLC. Each office is independently owned and operated.