
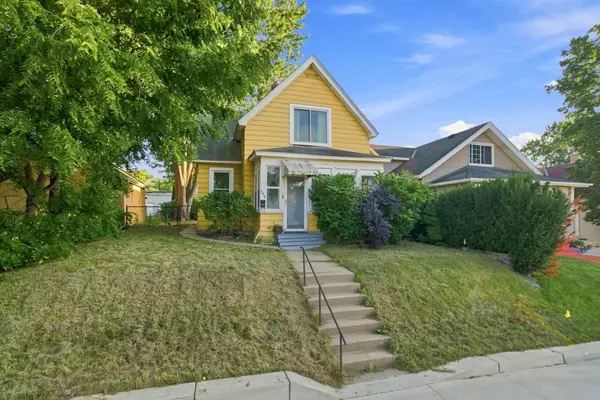
1317 Charlton Street, West Saint Paul, MN 55118
Local realty services provided by:ERA Gillespie Real Estate
1317 Charlton Street,West Saint Paul, MN 55118
$350,000
- 3 Beds
- 2 Baths
- 1,628 sq. ft.
- Single family
- Active
Upcoming open houses
- Sun, Sep 0611:00 am - 01:00 pm
Listed by: amy s piggee, maxwell piggee
Office: re/max results
MLS#:7135251
Source:NSMLS
Price summary
- Price:$350,000
- Price per sq. ft.:$214.99
About this home
Spacious, light-filled and bright, this mid-century modern home offers a wonderful layout for everyday living and entertaining. The main level features an inviting open-concept kitchen, dining and living area, while the lower level provides a cozy family room. Kitchen completely remodeled in 2011 with pantry and appliances are a mere 3 years old. Both bathrooms have been remodeled and fresh just for you.
The unfinished basement offers endless possibilities for additional living space, including a guest suite, home office, fitness area or flexible recreation space. Step outside to your own private nature sanctuary, featuring rain gardens, water feature, butterfly gardens and pollinator-friendly landscaping that create a peaceful, tranquil setting. Enjoy relaxing around the fire pit within the privacy of the fenced backyard.
This home beautifully blends comfort, character and future potential, all conveniently located near parks, shopping and schools. Updates include: Roof (2016), furnace (2019), several Pella crank-out windows (2011), sliding door (2011) and deck (2011)....
Contact an agent
Home facts
- Year built:1957
- Subdivision & Development:Seminole Add
- Listing ID #:7135251
- Added:2 day(s) ago
- Updated:September 06, 2026 at 12:09 PM
Rooms and interior
- Bedrooms:3
- Total bathrooms:2
- Full bathrooms:1
- Dining Description:Eat In Kitchen, Informal Dining Room, Kitchen/Dining Room
- Bathrooms Description:3/4 Basement, Upper Level Full Bath
- Kitchen Description:Dishwasher, Microwave, Range, Refrigerator
- Basement:Yes
- Basement Description:Daylight / Lookout Windows, Finished, Full, Unfinished
- Living area:1,628 sq. ft.
Heating and cooling
- Cooling:Central Air
- Heating:Forced Air
- Central air:Yes
Structure and exterior
- Roof:Age 8 Years or Less
- Year built:1957
- Building area:1,628 sq. ft.
- Lot area:0.18 Acres
- Lot Features:Public Transit (w/in 6 blks), Tree Coverage - Light
- Construction Materials:Block
- Levels:4 or More Level Split
Utilities
- Water:City Water - Connected
- Sewer:City Sewer - Connected
Finances and disclosures
- Price:$350,000
- Price per sq. ft.:$214.99
- Tax amount:$4,082 (2026)
Features and amenities
- Appliances:Microwave, Range, Refrigerator, Washer
- Laundry features:Dryer, Washer
- Amenities:Gas Water Heater
Parking
- Parking description:Gravel
New listings near 1317 Charlton Street
- Coming Soon
 $395,000Coming Soon3 beds 2 baths1,832 sq. ft.
340 Emerson Avenue W, West Saint Paul, MN 55118
MLS# 7133968Listed by: RE/MAX RESULTS - Coming Soon
 $250,000Coming Soon3 beds 3 baths1,235 sq. ft.
1015 Kruse Street, West Saint Paul, MN 55118
MLS# 7096848Listed by: COLDWELL BANKER REALTY - New
 $258,000Active2 beds 1 baths1,438 sq. ft.
1034 Bidwell Street, West Saint Paul, MN 55118
MLS# 7139300Listed by: RE/MAX ADVANTAGE PLUS - Open Sun, 1 to 3pmNew
 $219,900Active2 beds 1 baths975 sq. ft.
190 Annapolis Street E, West Saint Paul, MN 55118
MLS# 7138895Listed by: RE/MAX ADVANTAGE PLUS - New
 $224,900Active3 beds 2 baths1,353 sq. ft.
7 Crusader Avenue E #D, West Saint Paul, MN 55118
MLS# 7138833Listed by: CREATIVE RESULTS - New
 $439,900Active4 beds 2 baths2,124 sq. ft.
334 Edith Drive, West Saint Paul, MN 55118
MLS# 7136209Listed by: RE/MAX RESULTS - New
 $450,000Active3 beds 2 baths2,511 sq. ft.
410 Betty Lane, West Saint Paul, MN 55118
MLS# 7131257Listed by: JOHN MCGOVERN - New
 $390,000Active5 beds 2 baths1,878 sq. ft.
1168 Kruse Street, West Saint Paul, MN 55118
MLS# 7132223Listed by: EDINA REALTY, INC.  $349,900Pending3 beds 2 baths1,824 sq. ft.
1463 Oakdale Avenue, West Saint Paul, MN 55118
MLS# 7128989Listed by: RE/MAX ADVANTAGE PLUS


Protect your home and budget from life's surprises with an Assurant Home Warranty, backed by a partner that supports you through every step of homeownership. Explore Plans.
© 2023 - 2026 ERA Franchise Systems LLC. All rights reserved. ERA Franchise Systems LLC fully supports the principles of the Fair Housing Act and the Equal Opportunity Act. ERA, ERA Real Estate powered, and their respective logos are registered service marks of ERA Franchise Systems LLC. Each office is independently owned and operated.