
1864 Carol Lane, West Saint Paul, MN 55118
Local realty services provided by:ERA Viking Realty
1864 Carol Lane,West Saint Paul, MN 55118
$349,900
- 4 Beds
- 2 Baths
- 2,184 sq. ft.
- Single family
- Active
Listed by: jonathan harold peterson
Office: re/max results
MLS#:7153231
Source:NSMLS
Price summary
- Price:$349,900
- Price per sq. ft.:$148.01
About this home
Welcome to this beautifully refreshed 4-bedroom, 2-bath rambler in West St. Paul, located in sought-after School District 197 and just one block from Southview Park.
This home and floor plan feel much larger than a typical rambler due to a substantial addition, which results in an oversized refinished kitchen, spacious dining formal dining room with built in buffet, and open floorplan, which is great for entertaining. Updated kitchen features tons of cabinet space, stainless steel appliances, quartz counters, and tile backsplash. Three bedrooms on the main level in addition to an updated full bath.
The finished lower level adds a large family room, fourth bedroom with a generous closet, additional full bath, and clean/dry laundry area with abundant storage. Recent improvements include fresh paint throughout, new carpet, lifetime-warranty LVP flooring, updated HVAC and windows, and a new roof in 2026. Outside, enjoy a fenced private backyard with storage shed, attached two-car garage, and convenient access to parks, schools, shopping, and everything West St. Paul has to offer. A thoughtfully updated home with a great layout and plenty of room to spread out!...
Contact an agent
Home facts
- Year built:1969
- Subdivision & Development:A E Rehnbergs Southview Add
- Listing ID #:7153231
- Added:3 day(s) ago
- Updated:October 04, 2026 at 03:50 PM
Rooms and interior
- Bedrooms:4
- Total bathrooms:2
- Full bathrooms:2
- Dining Description:Separate/Formal Dining Room
- Bathrooms Description:Full Basement, Main Floor Full Bath
- Basement:Yes
- Basement Description:Block, Full
- Living area:2,184 sq. ft.
Heating and cooling
- Cooling:Central Air
- Heating:Forced Air
- Central air:Yes
Structure and exterior
- Roof:Age 8 Years or Less
- Year built:1969
- Building area:2,184 sq. ft.
- Lot area:0.2 Acres
- Lot Features:Tree Coverage - Medium
- Construction Materials:Block
- Levels:1 Story
Utilities
- Water:City Water - Connected
- Sewer:City Sewer - Connected
Finances and disclosures
- Price:$349,900
- Price per sq. ft.:$148.01
- Tax amount:$4,798 (2026)
Parking
- Parking description:Attached Garage
- Garage:Yes
- Garage spaces:2
New listings near 1864 Carol Lane
- Coming Soon
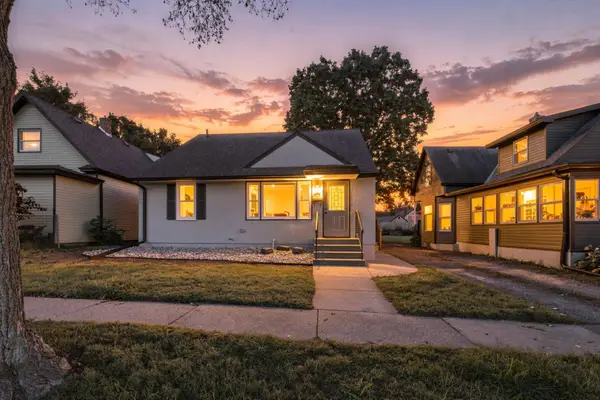 $375,000Coming Soon3 beds 3 baths1,816 sq. ft.
186 Hurley Street E, West Saint Paul, MN 55118
MLS# 7150615Listed by: COLDWELL BANKER REALTY - New
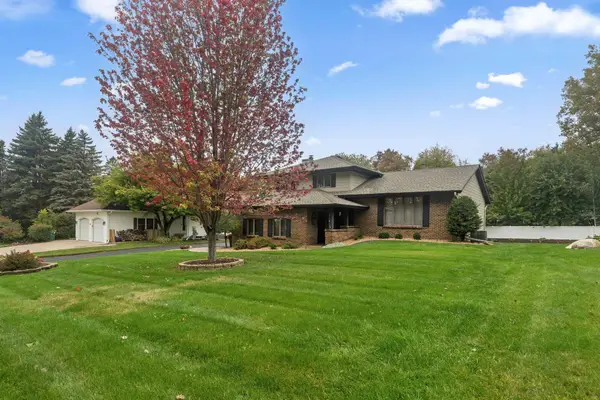 $539,900Active3 beds 3 baths2,410 sq. ft.
481 Marie Avenue W, West Saint Paul, MN 55118
MLS# 7151831Listed by: FIELDSTONE REAL ESTATE SPECIALISTS - Open Sun, 11am to 12:30pmNew
 $339,000Active3 beds 2 baths1,678 sq. ft.
180 Westchester Drive, West Saint Paul, MN 55118
MLS# 7146531Listed by: COLDWELL BANKER REALTY - New
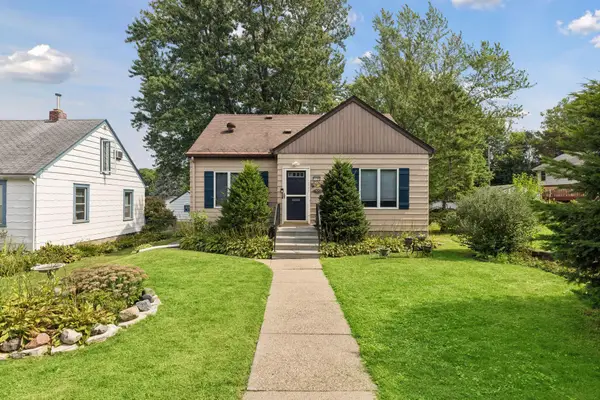 $313,900Active3 beds 1 baths1,411 sq. ft.
1190 Ottawa Avenue, West Saint Paul, MN 55118
MLS# 7151560Listed by: COLDWELL BANKER REALTY - New
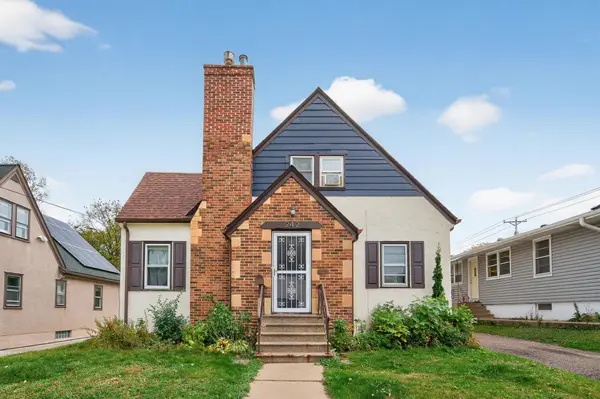 $324,900Active5 beds 3 baths3,188 sq. ft.
242 Annapolis Street W, West Saint Paul, MN 55118
MLS# 7143277Listed by: EXP REALTY - Open Sun, 12:30 to 2pmNew
 $415,000Active5 beds 3 baths3,492 sq. ft.
1154 Cherokee Avenue, West Saint Paul, MN 55118
MLS# 7150258Listed by: KELLER WILLIAMS SELECT REALTY - New
 $214,900Active3 beds 2 baths1,353 sq. ft.
7 Crusader Avenue E #D, West Saint Paul, MN 55118
MLS# 7149844Listed by: CREATIVE RESULTS - New
 $289,900Active3 beds 1 baths920 sq. ft.
1017 Livingston Avenue, West Saint Paul, MN 55118
MLS# 7149104Listed by: KELLER WILLIAMS PREMIER REALTY  $175,000Active2 beds 1 baths1,000 sq. ft.
1890 Fox Ridge Drive #B, West Saint Paul, MN 55118
MLS# 7148751Listed by: NATIONAL REALTY GUILD


Protect your home and budget from life's surprises with an Assurant Home Warranty, backed by a partner that supports you through every step of homeownership. Explore Plans.
© 2023 - 2026 ERA Franchise Systems LLC. All rights reserved. ERA Franchise Systems LLC fully supports the principles of the Fair Housing Act and the Equal Opportunity Act. ERA, ERA Real Estate powered, and their respective logos are registered service marks of ERA Franchise Systems LLC. Each office is independently owned and operated.