
188 Emerson Avenue E, West Saint Paul, MN 55118
Local realty services provided by:ERA Viking Realty
188 Emerson Avenue E,West Saint Paul, MN 55118
$299,900
- 3 Beds
- 3 Baths
- 2,180 sq. ft.
- Townhouse
- Coming Soon
Upcoming open houses
- Sat, Nov 1411:00 am - 12:30 pm
Listed by: joe overhaug, todd hylton
Office: coldwell banker realty
MLS#:7158368
Source:NSMLS
Price summary
- Price:$299,900
- Price per sq. ft.:$136.26
- Monthly HOA dues:$430
About this home
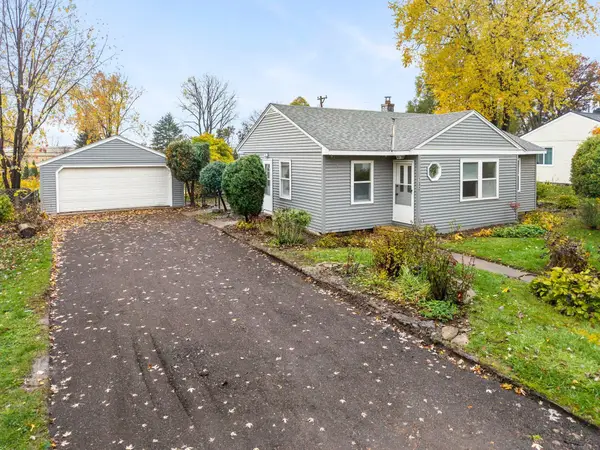
Welcome to this spacious, well-designed townhome. With 2 bedrooms and 2 bathrooms on the main floor, all amenities provide plenty of options for those seeking one-level living with extra living space in the lower level for guests. The large primary bedroom offers ample closet space and a full bathroom with a separate shower and soaking tub. This quiet community provides access to restaurants, downtown St. Paul, and easy access to highways. The unit offers the opportunity to customize it to your liking with a few easy upgrades. As an end unit with a secluded yard, this is a must-see, as the location is unique and one that doesn't come around often.
Contact an agent
Home facts
- Year built:2000
- Subdivision & Development:Thompson Oaks
- Listing ID #:7158368
- Updated:November 12, 2026 at 05:43 AM
Rooms and interior
- Bedrooms:3
- Total bathrooms:3
- Full bathrooms:3
- Dining Description:Breakfast Bar, Living/Dining Room
- Bathrooms Description:Bathroom Ensuite, Main Floor Full Bath, Walk-In Shower Stall
- Kitchen Description:Dishwasher, Freezer, Microwave, Range, Refrigerator
- Basement:Yes
- Basement Description:Block, Finished, Full, Walkout
- Living area:2,180 sq. ft.
Heating and cooling
- Cooling:Central Air
- Heating:Forced Air
- Central air:Yes
Structure and exterior
- Year built:2000
- Building area:2,180 sq. ft.
- Lot area:0.07 Acres
- Levels:2 Story
Utilities
- Water:City Water - Connected
- Sewer:City Sewer - Connected
Finances and disclosures
- Price:$299,900
- Price per sq. ft.:$136.26
- Tax amount:$4,740 (2026)
Features and amenities
- Appliances:Microwave, Range, Refrigerator, Washer
- Laundry features:Dryer, Washer
- Amenities:Gas Water Heater
Parking
- Parking description:Asphalt, Attached Garage, Garage Door Opener, Insulated Garage
- Garage:Yes
- Garage spaces:2
New listings near 188 Emerson Avenue E
- Coming SoonOpen Sat, 11am to 2pm
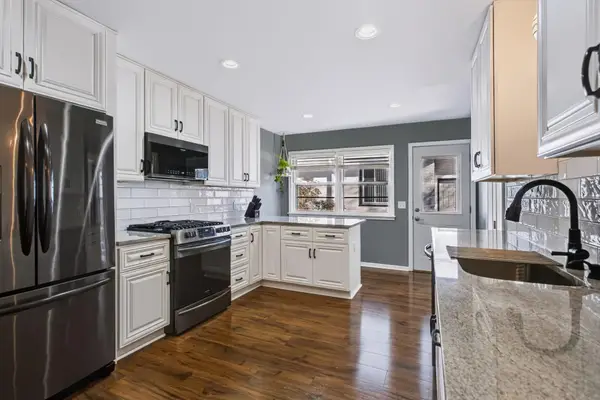 $424,900Coming Soon5 beds 2 baths2,242 sq. ft.
361 Ruby Drive, West Saint Paul, MN 55118
MLS# 7171023Listed by: EXP REALTY - Coming Soon
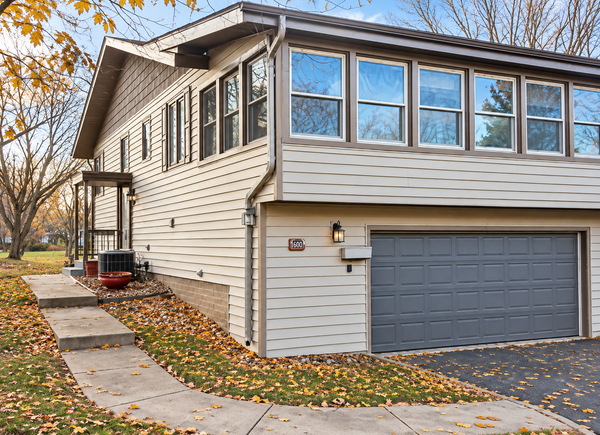 $280,000Coming Soon2 beds 2 baths1,493 sq. ft.
1594 Bellows Street, West Saint Paul, MN 55118
MLS# 7170340Listed by: RE/MAX ADVANTAGE PLUS - Coming Soon
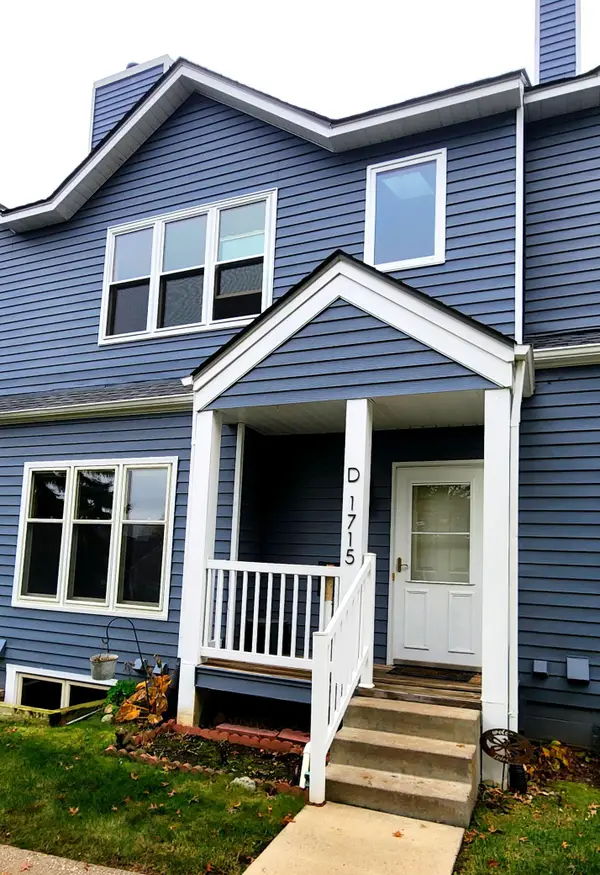 $259,900Coming Soon2 beds 2 baths1,690 sq. ft.
1715 Livingston Avenue #D, West Saint Paul, MN 55118
MLS# 7168240Listed by: HOMESTEAD ROAD - New
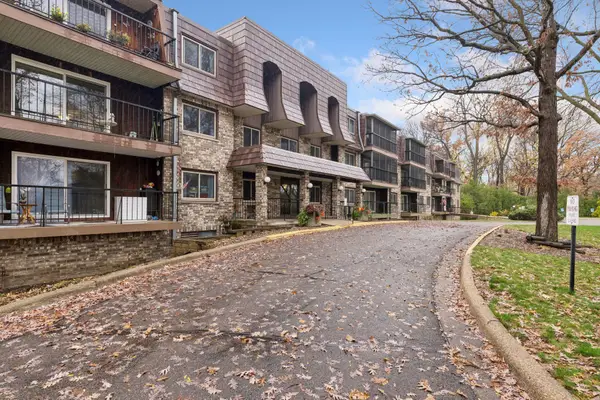 $169,900Active2 beds 2 baths1,141 sq. ft.
260 Westview Drive #313, West Saint Paul, MN 55118
MLS# 7108685Listed by: EDINA REALTY, INC. - New
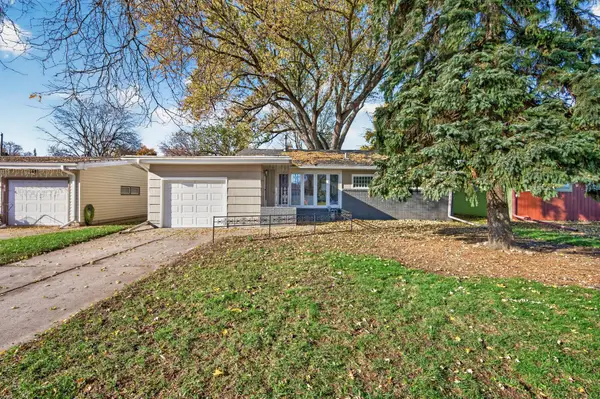 $325,000Active4 beds 2 baths1,978 sq. ft.
1087 Allen Avenue, West Saint Paul, MN 55118
MLS# 7170391Listed by: EXP REALTY - Open Sat, 2:30 to 4pmNew
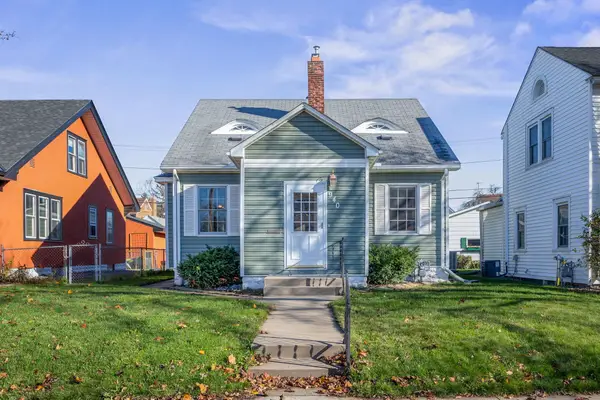 $300,000Active3 beds 2 baths2,148 sq. ft.
940 Smith Avenue S, West Saint Paul, MN 55118
MLS# 7168764Listed by: ENGEL & VOLKERS LAKE MINNETONKA - New
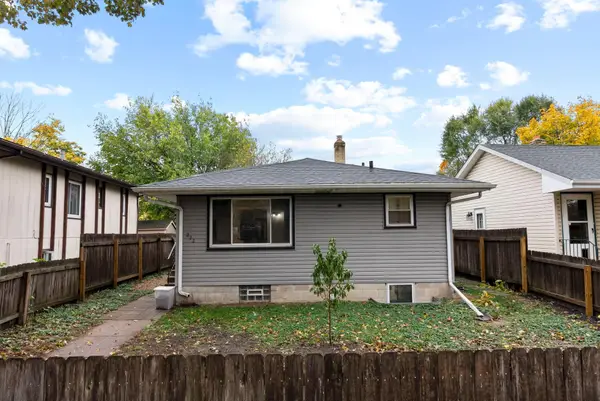 $249,900Active4 beds 2 baths1,430 sq. ft.
222 Winifred Street E, West Saint Paul, MN 55107
MLS# 7170224Listed by: COLDWELL BANKER REALTY - SOUTHWEST REGIONAL - New
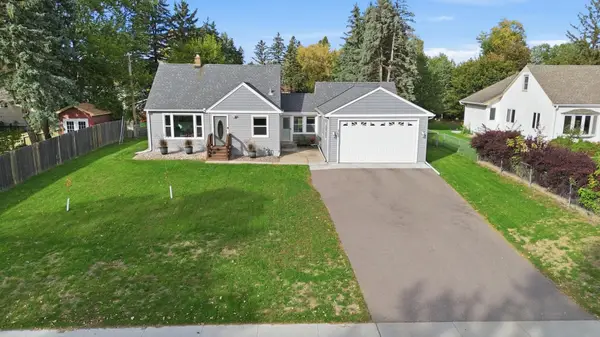 $400,000Active3 beds 2 baths1,707 sq. ft.
363 Thompson Avenue E, West Saint Paul, MN 55118
MLS# 7169564Listed by: EPIQUE REALTY - New
 $329,900Active3 beds 2 baths1,165 sq. ft.
132 Carol Lane, West Saint Paul, MN 55118
MLS# 7166439Listed by: NATIONAL REALTY GUILD


Protect your home and budget from life's surprises with an Assurant Home Warranty, backed by a partner that supports you through every step of homeownership. Explore Plans.
© 2023 - 2026 ERA Franchise Systems LLC. All rights reserved. ERA Franchise Systems LLC fully supports the principles of the Fair Housing Act and the Equal Opportunity Act. ERA, ERA Real Estate powered, and their respective logos are registered service marks of ERA Franchise Systems LLC. Each office is independently owned and operated.