
319 Annapolis Street E, West Saint Paul, MN 55118
Local realty services provided by:ERA Prospera Real Estate
319 Annapolis Street E,West Saint Paul, MN 55118
$350,000
- 3 Beds
- 2 Baths
- 1,558 sq. ft.
- Single family
- Active
Listed by: julie l. gould, becky varon
Office: re/max advantage plus
MLS#:7109319
Source:NSMLS
Price summary
- Price:$350,000
- Price per sq. ft.:$179.49
About this home
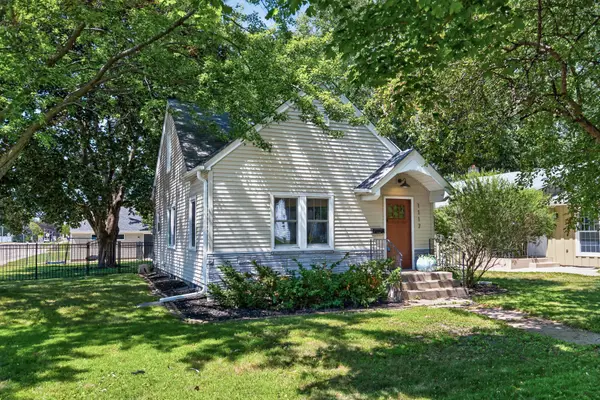
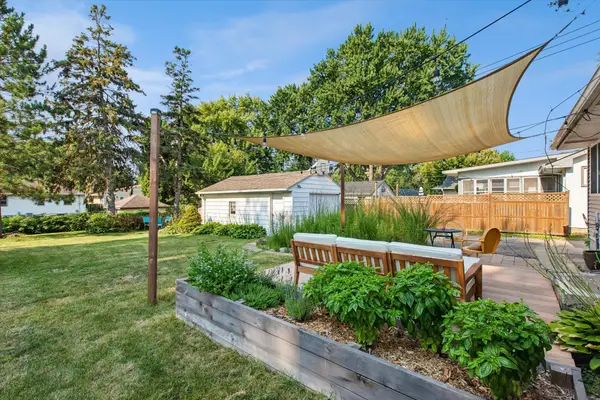
A lot to love about this move-in-ready home featuring a massive double lot and fenced yard.
Newer roof, mechanicals, windows, water heater, washer & dryer—gorgeous wood flooring on the main level. Finished lower level with a gas fireplace. The kitchen has updated cabinets and Cambria countertops. Bonus parking pad next to garage. It's a charming one and a half story.
Contact an agent
Home facts
- Year built:1948
- Subdivision & Development:Stuarts Rearrangement Of, Bloc
- Listing ID #:7109319
- Added:22 day(s) ago
- Updated:August 09, 2026 at 12:07 PM
Rooms and interior
- Bedrooms:3
- Total bathrooms:2
- Full bathrooms:1
- Bathrooms Description:Main Floor Full Bath
- Kitchen Description:Dishwasher, Microwave, Range, Refrigerator
- Basement:Yes
- Basement Description:Full, Partially Finished
- Living area:1,558 sq. ft.
Heating and cooling
- Cooling:Central Air
- Heating:Forced Air
- Central air:Yes
Structure and exterior
- Roof:Age 8 Years or Less, Asphalt
- Year built:1948
- Building area:1,558 sq. ft.
- Lot area:0.38 Acres
- Construction Materials:Block
- Levels:1 1/2 Story
Utilities
- Water:City Water - Connected
- Sewer:City Sewer - Connected
Finances and disclosures
- Price:$350,000
- Price per sq. ft.:$179.49
- Tax amount:$3,226 (2026)
Features and amenities
- Appliances:Microwave, Range, Refrigerator, Washer
- Laundry features:Dryer, Washer
Parking
- Parking description:Detached Garage
- Garage:Yes
- Garage spaces:1
New listings near 319 Annapolis Street E
- New
 $289,900Active3 beds 2 baths1,852 sq. ft.
1206 Bellows Street, West Saint Paul, MN 55118
MLS# 7119397Listed by: RE/MAX PREFERRED - New
 $375,000Active3 beds 2 baths1,906 sq. ft.
1345 Manomin Avenue, West Saint Paul, MN 55118
MLS# 7107677Listed by: KELLER WILLIAMS PREMIER REALTY - New
 $324,900Active3 beds 2 baths1,312 sq. ft.
1117 Stryker Avenue, West Saint Paul, MN 55118
MLS# 7122733Listed by: RE/MAX PROFESSIONALS - New
 $235,000Active4 beds 2 baths1,550 sq. ft.
158 Moreland Avenue E, West Saint Paul, MN 55118
MLS# 7111681Listed by: RE/MAX RESULTS - Coming Soon
 $275,000Coming Soon3 beds 1 baths
140 Carol Lane, West Saint Paul, MN 55118
MLS# 7121750Listed by: RE/MAX RESULTS - New
 $309,900Active3 beds 1 baths1,056 sq. ft.
334 Emerson Avenue W, West Saint Paul, MN 55118
MLS# 7119112Listed by: COLDWELL BANKER REALTY - New
 $299,900Active3 beds 1 baths920 sq. ft.
1017 Livingston Avenue, West Saint Paul, MN 55118
MLS# 7120637Listed by: KELLER WILLIAMS PREMIER REALTY - Open Sun, 10:30am to 5pmNew
 $448,500Active3 beds 3 baths2,176 sq. ft.
1531 Traverse Lane, West Saint Paul, MN 55118
MLS# 7120039Listed by: M/I HOMES - Open Sun, 11:30am to 5pmNew
 $357,500Active3 beds 3 baths1,667 sq. ft.
1518 Trellis Lane, West Saint Paul, MN 55118
MLS# 7120040Listed by: M/I HOMES - Open Sun, 11:30am to 5pmNew
 $369,500Active2 beds 3 baths1,898 sq. ft.
1525 Trellis Lane, West Saint Paul, MN 55118
MLS# 7120041Listed by: M/I HOMES


Protect your home and budget from life's surprises with an Assurant Home Warranty, backed by a partner that supports you through every step of homeownership. Explore Plans.
© 2023 - 2026 ERA Franchise Systems LLC. All rights reserved. ERA Franchise Systems LLC fully supports the principles of the Fair Housing Act and the Equal Opportunity Act. ERA, ERA Real Estate powered, and their respective logos are registered service marks of ERA Franchise Systems LLC. Each office is independently owned and operated.