
2063 2nd Street, White Bear Lake, MN 55110
Local realty services provided by:ERA Prospera Real Estate
2063 2nd Street,White Bear Lake, MN 55110
$385,000
- 3 Beds
- 1 Baths
- 936 sq. ft.
- Single family
- Coming Soon
Listed by: steve gaffney
Office: rocket realty
MLS#:7159469
Source:NSMLS
Price summary
- Price:$385,000
- Price per sq. ft.:$216.78
About this home
Great starter home in White Bear Lake. This story, well-maintained rambler, is extremely clean, with a new HVAC system installed within the last five years. Three main-floor bedrooms. Updated interior with charming cottage-style decor. The washer and dryer are in the extremely clean basement. Located within walking distance of downtown, schools, grocery stores, places of worship, and a bus line. This home sits on a very large lot with nice shade trees, giving you peace of mind about its condition and care.
Contact an agent
Home facts
- Year built:1921
- Subdivision & Development:Murrays Add To, White Bea
- Listing ID #:7159469
- Updated:October 13, 2026 at 10:53 PM
Rooms and interior
- Bedrooms:3
- Total bathrooms:1
- Full bathrooms:1
- Dining Description:Informal Dining Room
- Bathrooms Description:Main Floor Full Bath
- Kitchen Description:Dishwasher, Disposal, Range
- Basement:Yes
- Basement Description:Unfinished
- Living area:936 sq. ft.
Heating and cooling
- Cooling:Central Air
- Heating:Forced Air
- Central air:Yes
Structure and exterior
- Year built:1921
- Building area:936 sq. ft.
- Lot area:0.26 Acres
- Lot Features:Tree Coverage - Medium
- Levels:1 1/2 Story
Utilities
- Water:City Water - Connected
- Sewer:City Sewer - Connected
Finances and disclosures
- Price:$385,000
- Price per sq. ft.:$216.78
- Tax amount:$4,524 (2026)
Features and amenities
- Appliances:Disposal, Range, Washer
- Laundry features:Dryer, Washer
Parking
- Parking description:Detached Garage
- Garage:Yes
- Garage spaces:2
New listings near 2063 2nd Street
- Coming Soon
 $360,000Coming Soon2 beds 2 baths1,538 sq. ft.
1623 Highway 96 E, White Bear Lake, MN 55110
MLS# 7156620Listed by: KELLER WILLIAMS SELECT REALTY - Coming SoonOpen Sat, 11am to 1pm
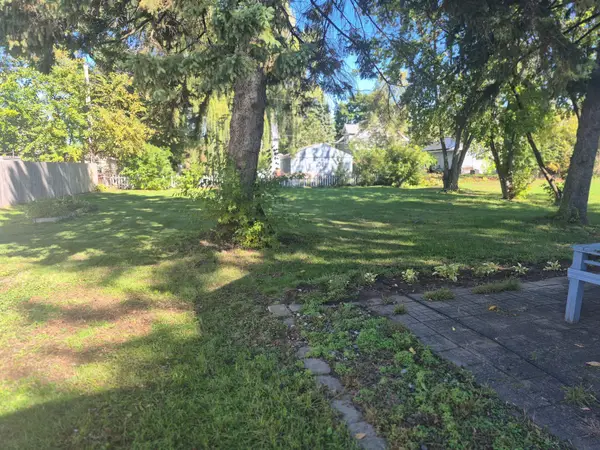 $299,000Coming Soon3 beds 1 baths1,750 sq. ft.
2059 2nd Street, White Bear Lake, MN 55110
MLS# 7158836Listed by: ROCKET REALTY - New
 $249,900Active2 beds 2 baths1,400 sq. ft.
1258 Bridle Path Court, White Bear Lake, MN 55110
MLS# 7159533Listed by: REDFIN CORPORATION - New
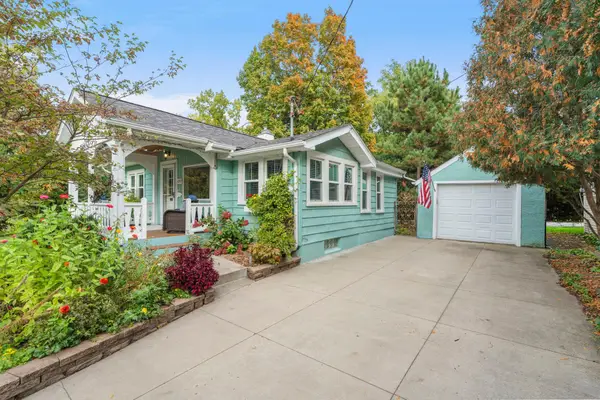 $449,000Active2 beds 2 baths1,106 sq. ft.
4942 Johnson Avenue, White Bear Lake, MN 55110
MLS# 7154067Listed by: LABELLE REAL ESTATE GROUP INC - New
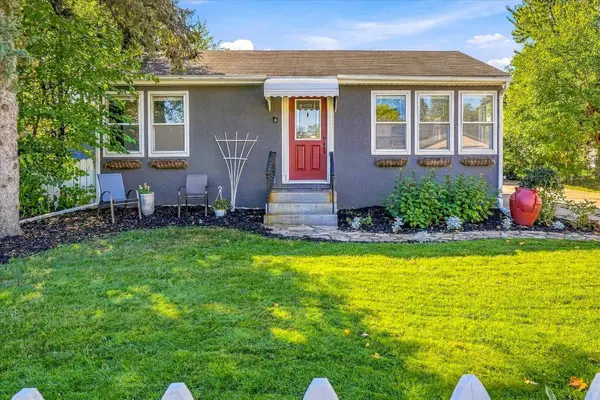 $299,900Active2 beds 2 baths1,120 sq. ft.
1812 9th Street, White Bear Lake, MN 55110
MLS# 7158284Listed by: RE/MAX RESULTS - New
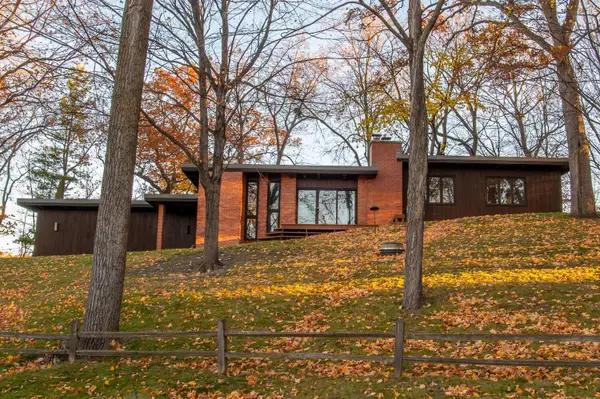 $849,900Active3 beds 3 baths2,281 sq. ft.
5811 Hobe Lane, White Bear Lake, MN 55110
MLS# 7147036Listed by: LAKES AREA REALTY G.V. - New
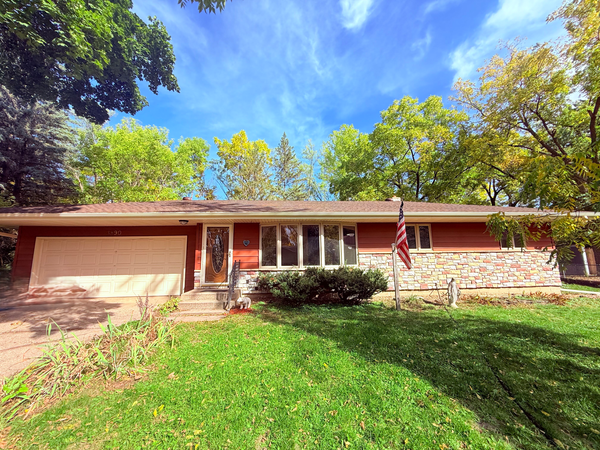 $364,900Active3 beds 2 baths1,538 sq. ft.
3890 Hill Avenue, White Bear Lake, MN 55110
MLS# 7157281Listed by: COLDWELL BANKER REALTY - New
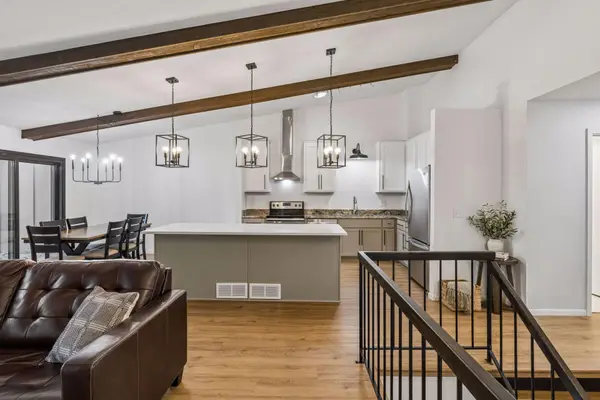 $287,900Active2 beds 2 baths1,503 sq. ft.
2677 Sumac Ridge, White Bear Lake, MN 55110
MLS# 7154174Listed by: LPT REALTY, LLC - New
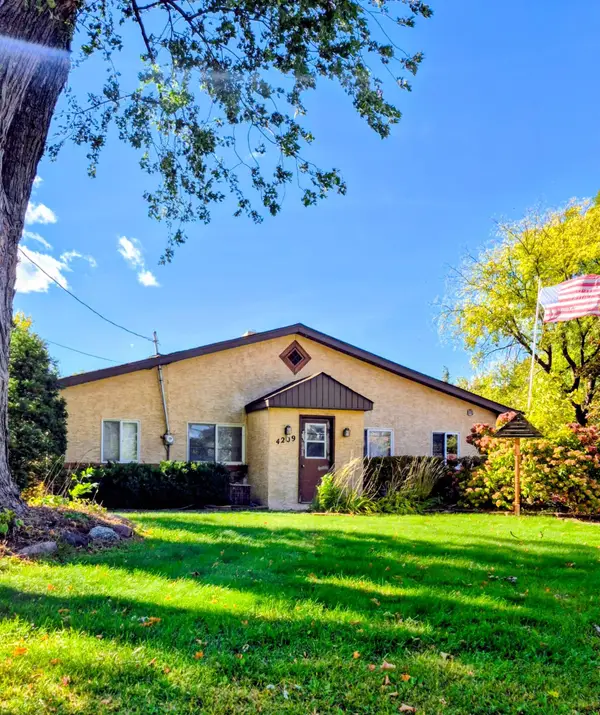 $249,000Active3 beds 1 baths1,240 sq. ft.
4209 Lakewood Avenue, White Bear Lake, MN 55110
MLS# 7156349Listed by: LPT REALTY, LLC - New
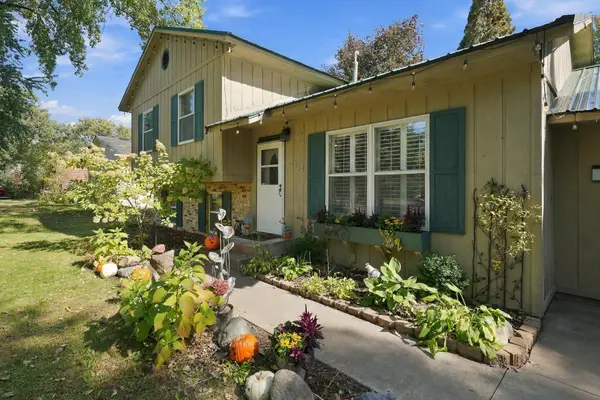 $359,900Active3 beds 2 baths1,404 sq. ft.
5474 Portland Avenue, White Bear Lake, MN 55110
MLS# 7150460Listed by: SUMMERLYN REALTY


Protect your home and budget from life's surprises with an Assurant Home Warranty, backed by a partner that supports you through every step of homeownership. Explore Plans.
© 2023 - 2026 ERA Franchise Systems LLC. All rights reserved. ERA Franchise Systems LLC fully supports the principles of the Fair Housing Act and the Equal Opportunity Act. ERA, ERA Real Estate powered, and their respective logos are registered service marks of ERA Franchise Systems LLC. Each office is independently owned and operated.