
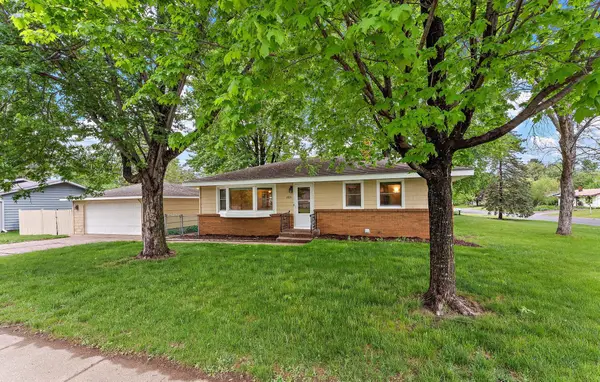
2084 4th Street, White Bear Lake, MN 55110
Local realty services provided by:ERA Viking Realty
2084 4th Street,White Bear Lake, MN 55110
$599,000
- 4 Beds
- 2 Baths
- 2,120 sq. ft.
- Single family
- Active
Listed by: rathmanner & co. - luke juhl, rathmanner & co. - marty rathmanner
Office: keller williams premier realty
MLS#:7081492
Source:NSMLS
Price summary
- Price:$599,000
- Price per sq. ft.:$180.42
About this home
Welcome to this beautifully updated 4-bedroom, 2-bath home in the heart of Downtown White Bear Lake, offering unmatched walkability to shops, dining, parks, and the lake. Thoughtfully renovated from top to bottom, this home blends modern comfort with everyday convenience.
The open floor plan creates an inviting flow through the renovated main level, featuring a refreshed living room, kitchen, bathroom, and mudroom (2025). Multiple home office options and a spacious bonus room provide flexibility for work, play, or hobbies. The renovated primary bedroom and bathroom (2025) offer a serene retreat with contemporary finishes. Step outside to a private, fenced-in yard with a new deck and privacy barrier (2024)—perfect for relaxing or entertaining. The attached, heated 2-car garage includes a workshop area and generous storage. Additional exterior highlights include a stamped concrete driveway and sidewalks, yard irrigation system, and new exterior paint, caulking, and doors (2025). Major upgrades include: new roof (2025), new interior paint (2025), new carpet (2025), new lighting and fixtures throughout (2025), new plumbing fixtures (2025), new washer & dryer (2023), new dry bar (2025), new security system (2024), and a Sonos sound system with six in-ceiling speakers. All windows and major systems (plumbing, electrical, HVAC) have been updated within the past 20 years. This home offers an ideal blend of comfort and convenience in one of White Bear Lake’s most desirable neighborhoods....
Contact an agent
Home facts
- Year built:1915
- Listing ID #:7081492
- Added:1 day(s) ago
- Updated:May 29, 2026 at 12:54 PM
Rooms and interior
- Bedrooms:4
- Total bathrooms:2
- Full bathrooms:1
- Dining Description:Eat In Kitchen, Informal Dining Room
- Bathrooms Description:Main Floor Full Bath
- Kitchen Description:Cooktop, Dishwasher, Double Oven, Exhaust Fan, Microwave, Refrigerator, Stainless Steel Appliances, Wall Oven
- Basement:Yes
- Basement Description:Crawl Space
- Living area:2,120 sq. ft.
Heating and cooling
- Cooling:Central Air
- Heating:Forced Air
- Central air:Yes
Structure and exterior
- Roof:Age 8 Years or Less
- Year built:1915
- Building area:2,120 sq. ft.
- Lot area:0.16 Acres
- Lot Features:Corner Lot
- Levels:2 Story
Utilities
- Water:City Water - Connected
- Sewer:City Sewer - Connected
Finances and disclosures
- Price:$599,000
- Price per sq. ft.:$180.42
- Tax amount:$6,587 (2026)
Features and amenities
- Appliances:Exhaust Fan, Microwave, Refrigerator, Stainless Steel Appliances, Wall Oven, Washer
- Laundry features:Dryer, Washer
Parking
- Parking description:Attached Garage
- Garage:Yes
- Garage spaces:2
New listings near 2084 4th Street
- New
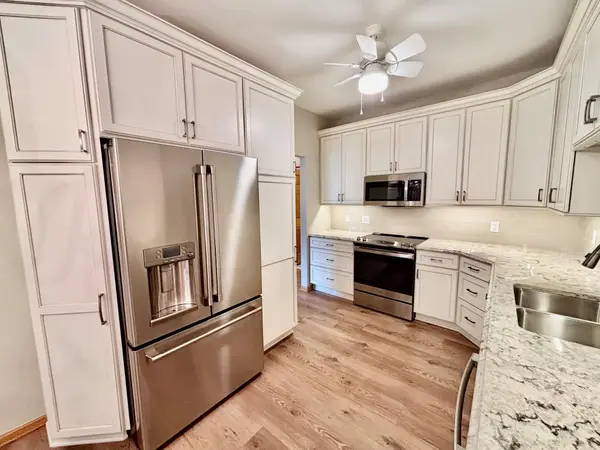 $375,000Active2 beds 2 baths1,525 sq. ft.
1516 Pine Pointe, White Bear Lake, MN 55110
MLS# 7081018Listed by: JOHN MCGOVERN - Open Sat, 11:30am to 1pmNew
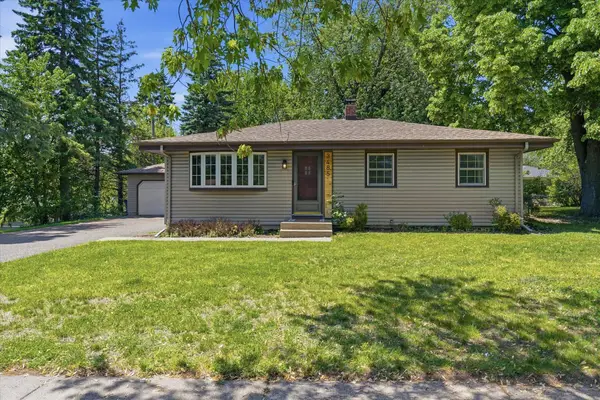 $359,900Active3 beds 2 baths1,771 sq. ft.
3485 Bellaire Avenue, White Bear Lake, MN 55110
MLS# 7081467Listed by: KELLER WILLIAMS PREMIER REALTY - New
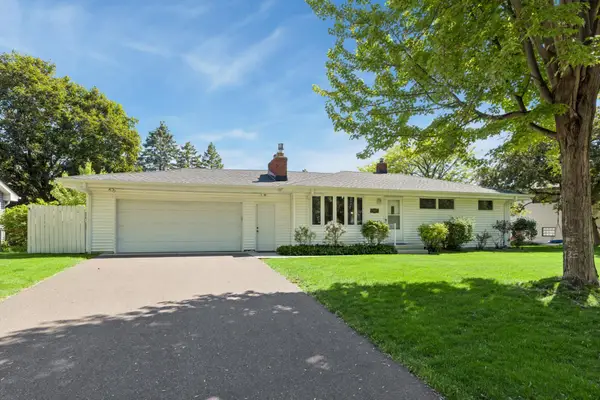 $379,900Active3 beds 2 baths1,838 sq. ft.
2422 Oak Street, White Bear Lake, MN 55110
MLS# 7081509Listed by: COLDWELL BANKER REALTY - Open Sun, 11:30am to 1pmNew
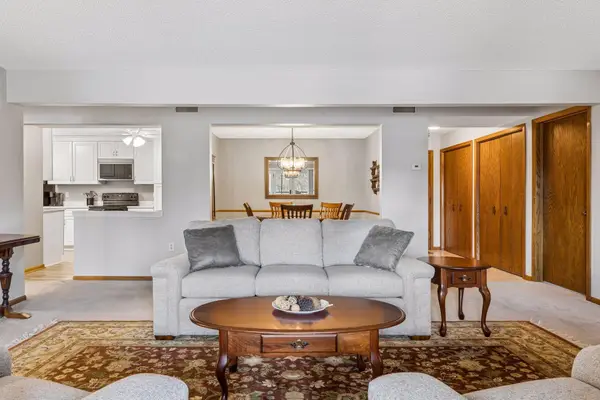 $275,000Active2 beds 2 baths1,620 sq. ft.
3150 Glen Oaks Avenue #111A, White Bear Lake, MN 55110
MLS# 7081610Listed by: KELLER WILLIAMS PREMIER REALTY - New
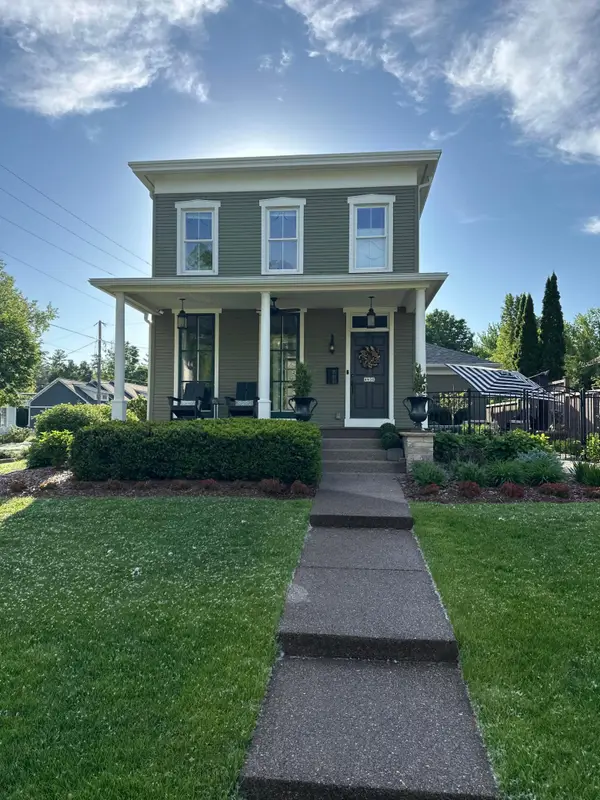 $1,200,000Active3 beds 4 baths2,134 sq. ft.
4930 Morehead Avenue, White Bear Lake, MN 55110
MLS# 7081161Listed by: BEYCOME BROKERAGE REALTY LLC - New
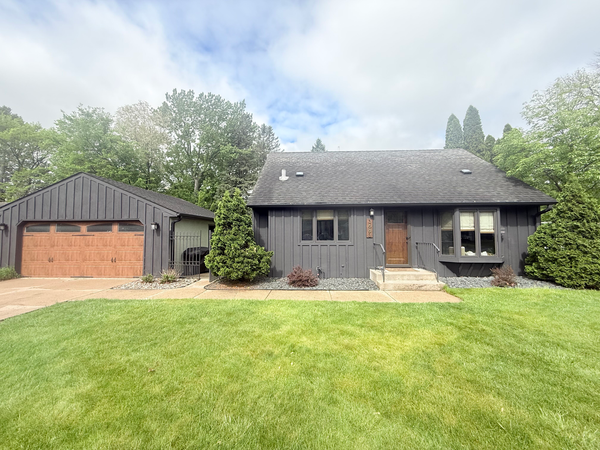 $339,900Active3 beds 2 baths1,564 sq. ft.
3683 Howard Avenue, White Bear Lake, MN 55110
MLS# 7075329Listed by: COLDWELL BANKER REALTY - New
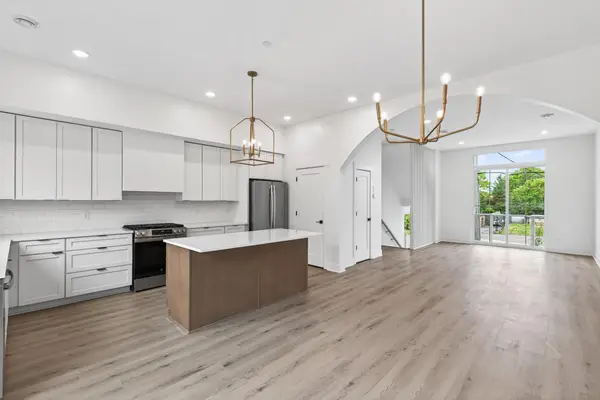 $425,000Active3 beds 3 baths1,742 sq. ft.
2503 Jansen Avenue, White Bear Lake, MN 55110
MLS# 7077178Listed by: EDINA REALTY, INC. - New
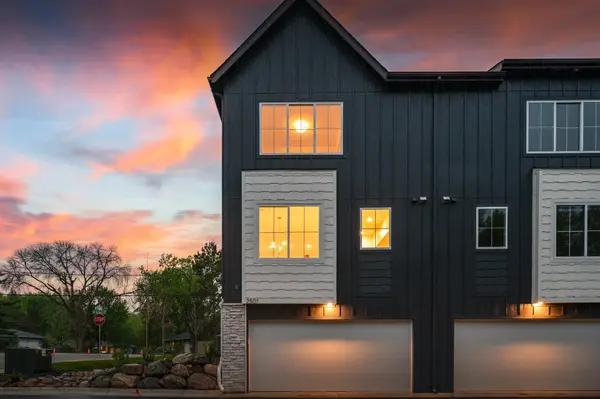 $450,000Active3 beds 3 baths1,797 sq. ft.
2509 Jansen Avenue, White Bear Lake, MN 55110
MLS# 7077191Listed by: EDINA REALTY, INC. - Open Sat, 10:30am to 12:30pmNew
 $359,000Active3 beds 2 baths1,984 sq. ft.
1691 4th Street, White Bear Lake, MN 55110
MLS# 7079973Listed by: BRIDGE REALTY, LLC


Protect your home and budget from life's surprises with an Assurant Home Warranty, backed by a partner that supports you through every step of homeownership. Explore Plans.
© 2023 - 2026 ERA Franchise Systems LLC. All rights reserved. ERA Franchise Systems LLC fully supports the principles of the Fair Housing Act and the Equal Opportunity Act. ERA, ERA Real Estate powered, and their respective logos are registered service marks of ERA Franchise Systems LLC. Each office is independently owned and operated.