
2552 Manitou Lane, White Bear Lake, MN 55110
Local realty services provided by:ERA Prospera Real Estate
2552 Manitou Lane,White Bear Lake, MN 55110
$349,900
- 3 Beds
- 2 Baths
- 2,060 sq. ft.
- Townhouse
- Active
Listed by: heather cartier
Office: keller williams premier realty
MLS#:7132328
Source:NSMLS
Price summary
- Price:$349,900
- Price per sq. ft.:$169.85
- Monthly HOA dues:$390
About this home
Rare end-unit townhome in sought-after Manitou Village, set on a private wooded lot bathed in south- and west-facing light. Vaulted ceilings, a formal dining room, and a sun-drenched sunroom create an open, elevated living experience, while the updated kitchen — quartz counters, newer stainless appliances — flows into a dining space anchored by a dramatic floor-to-ceiling marble gas fireplace (2022).
The primary suite offers a spa-like walk-through bath with a beautifully tiled shower. Downstairs, the finished walkout level adds a second fireplace, full bath, and third bedroom — flexible space for guests, work, or whatever life calls for.
Thoughtful luxury touches run throughout: Andersen windows with transferable warranties, plantation shutters, electric blinds, custom built-ins, solar tubes, and a designer kitchen pantry. Move-in ready and meticulously maintained, this is refined, private living at its finest — welcome home to Manitou Village.
Contact an agent
Home facts
- Year built:1992
- Subdivision & Development:Manitou Village 6th, Addition
- Listing ID #:7132328
- Added:47 day(s) ago
- Updated:October 11, 2026 at 12:06 PM
Rooms and interior
- Bedrooms:3
- Total bathrooms:2
- Full bathrooms:1
- Dining Description:Breakfast Area, Eat In Kitchen, Informal Dining Room
- Bathrooms Description:Bathroom Ensuite, Jetted Tub, Main Floor Full Bath
- Kitchen Description:Dishwasher, Disposal, Exhaust Fan, Microwave, Range, Refrigerator, Stainless Steel Appliances
- Basement:Yes
- Basement Description:Block, Daylight / Lookout Windows
- Living area:2,060 sq. ft.
Heating and cooling
- Cooling:Central Air
- Heating:Forced Air
- Central air:Yes
Structure and exterior
- Roof:Age 8 Years or Less, Asphalt
- Year built:1992
- Building area:2,060 sq. ft.
- Lot area:0.04 Acres
- Construction Materials:Block
- Levels:Bi/Split Level
Utilities
- Water:City Water - Connected
- Sewer:City Sewer - Connected
Finances and disclosures
- Price:$349,900
- Price per sq. ft.:$169.85
- Tax amount:$4,682 (2026)
Features and amenities
- Appliances:Disposal, Exhaust Fan, Microwave, Range, Refrigerator, Stainless Steel Appliances, Washer
- Laundry features:Dryer, Washer
- Amenities:Gas Water Heater
Parking
- Parking description:Asphalt, Insulated Garage, Tuckunder Garage
- Garage:Yes
- Garage spaces:2
New listings near 2552 Manitou Lane
- New
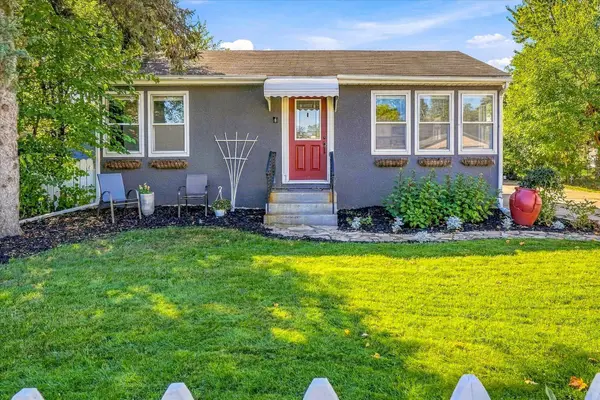 $299,900Active2 beds 2 baths1,120 sq. ft.
1812 9th Street, White Bear Lake, MN 55110
MLS# 7158284Listed by: RE/MAX RESULTS - New
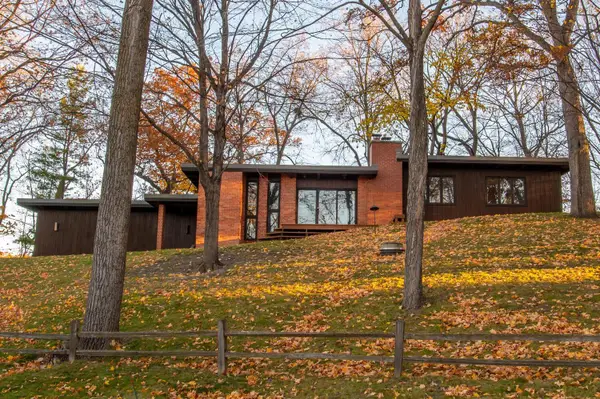 $849,900Active3 beds 3 baths2,281 sq. ft.
5811 Hobe Lane, White Bear Lake, MN 55110
MLS# 7147036Listed by: LAKES AREA REALTY G.V. - New
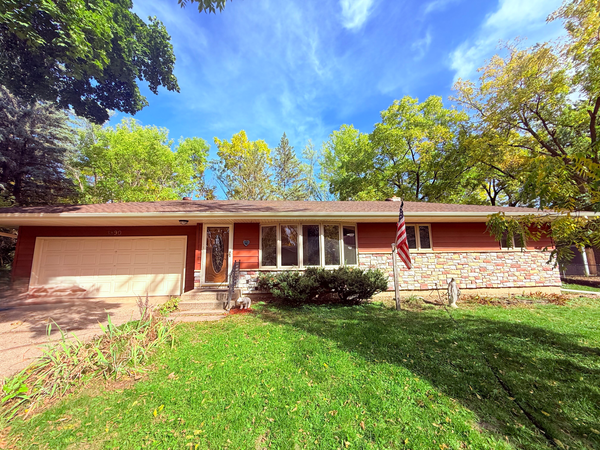 $364,900Active3 beds 2 baths1,538 sq. ft.
3890 Hill Avenue, White Bear Lake, MN 55110
MLS# 7157281Listed by: COLDWELL BANKER REALTY - New
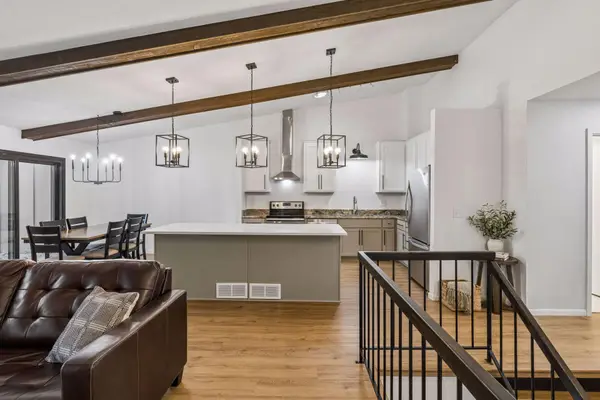 $287,900Active2 beds 2 baths1,503 sq. ft.
2677 Sumac Ridge, White Bear Lake, MN 55110
MLS# 7154174Listed by: LPT REALTY, LLC - New
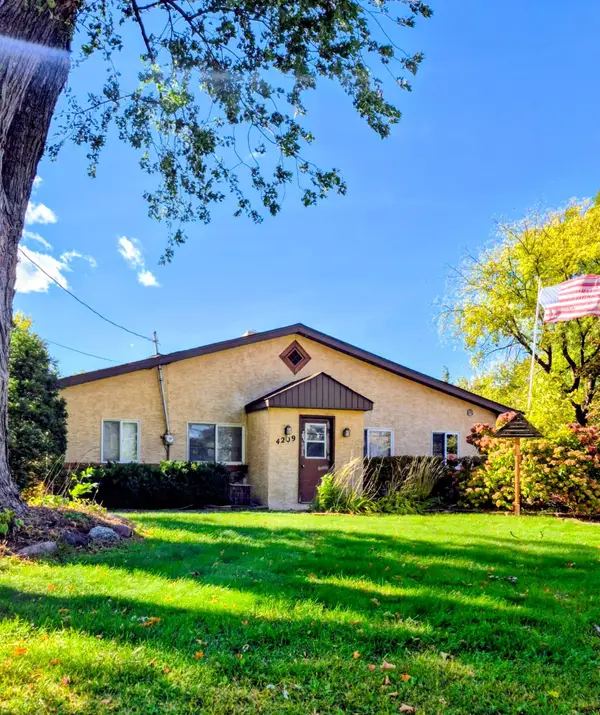 $249,000Active3 beds 1 baths1,240 sq. ft.
4209 Lakewood Avenue, White Bear Lake, MN 55110
MLS# 7156349Listed by: LPT REALTY, LLC - New
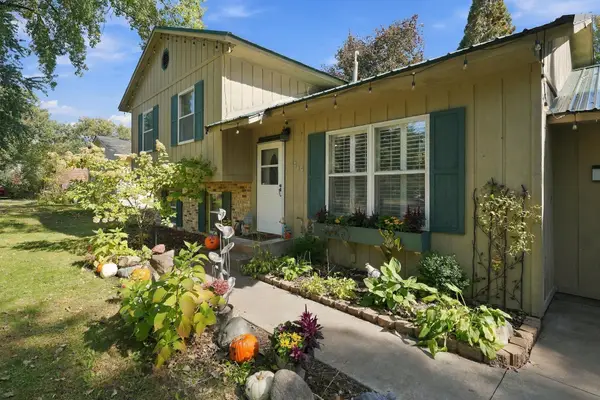 $359,900Active3 beds 2 baths1,404 sq. ft.
5474 Portland Avenue, White Bear Lake, MN 55110
MLS# 7150460Listed by: SUMMERLYN REALTY - New
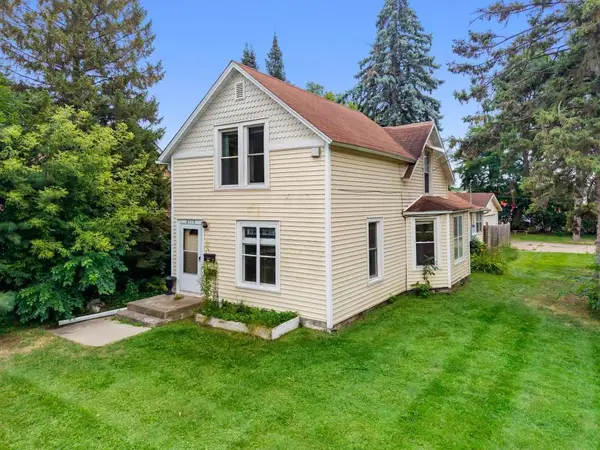 $255,000Active3 beds 2 baths1,284 sq. ft.
2174 8th Street, White Bear Lake, MN 55110
MLS# 7155930Listed by: EDINA REALTY, INC. - New
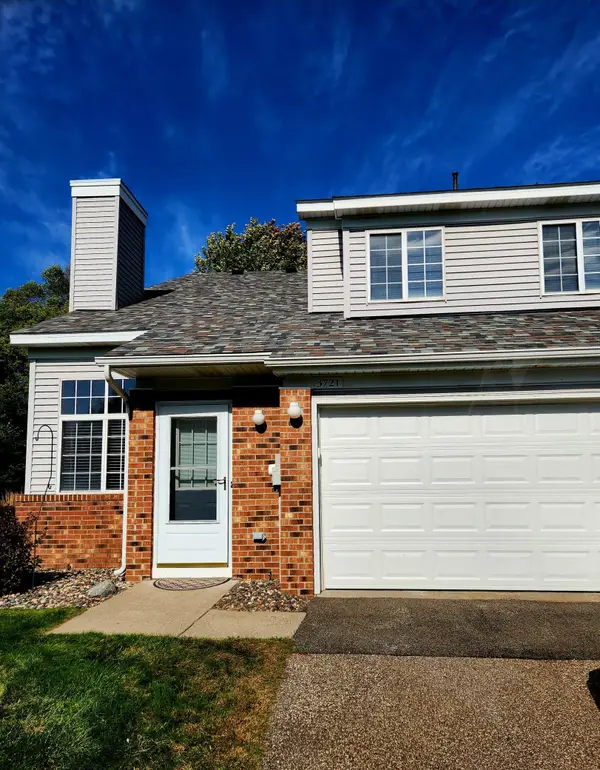 $223,000Active2 beds 1 baths1,232 sq. ft.
3721 Little Linden Curve, White Bear Lake, MN 55110
MLS# 7154807Listed by: RICHARDS PROPERTIES LLC - New
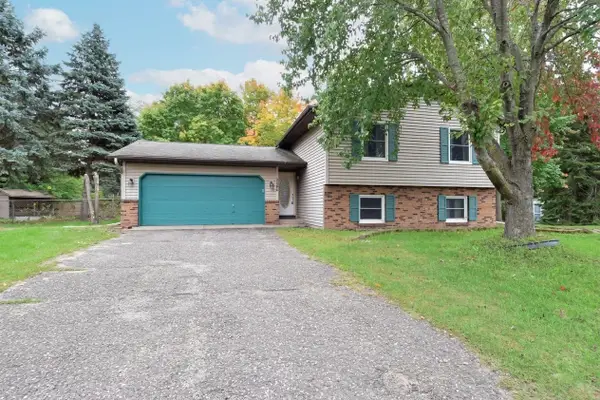 $359,900Active4 beds 2 baths1,800 sq. ft.
5466 Otter View Court, White Bear Lake, MN 55110
MLS# 7155188Listed by: BRIDGE REALTY, LLC  $280,000Pending3 beds 1 baths1,072 sq. ft.
4816 Carolyn Lane, White Bear Lake, MN 55110
MLS# 7147109Listed by: EXP REALTY


Protect your home and budget from life's surprises with an Assurant Home Warranty, backed by a partner that supports you through every step of homeownership. Explore Plans.
© 2023 - 2026 ERA Franchise Systems LLC. All rights reserved. ERA Franchise Systems LLC fully supports the principles of the Fair Housing Act and the Equal Opportunity Act. ERA, ERA Real Estate powered, and their respective logos are registered service marks of ERA Franchise Systems LLC. Each office is independently owned and operated.