
2628 Cedar Avenue, White Bear Lake, MN 55110
Local realty services provided by:ERA Gillespie Real Estate
2628 Cedar Avenue,White Bear Lake, MN 55110
$369,500
- 3 Beds
- 1 Baths
- 1,496 sq. ft.
- Single family
- Active
Listed by: michele dumond
Office: realty one group choice
MLS#:7102141
Source:NSMLS
Price summary
- Price:$369,500
- Price per sq. ft.:$177.64
About this home
Lovingly cared for by the same owners for 44 years and only available due to relocation, this quality-built Bacchus home offers the convenience of one-level living and is ready to welcome its next owners. Move right in and enjoy the bright, south-facing three-season sunroom, beautiful hardwood floors, and an updated kitchen and bathroom. The kitchen features granite countertops and stainless-steel appliances. Other updates include a new furnace (2025), water heater (2022), and roof (2022). The lower level offers outstanding potential to add a fourth bedroom and second bathroom, creating instant equity while expanding your living space. Outside, you'll appreciate the home's exceptional curb appeal, attached garage, spacious backyard on a large lot, and beautiful garden spaces. Nestled in a quiet neighborhood just minutes from the lake, shopping, restaurants, schools, and everyday conveniences, this home offers the perfect blend of comfort, quality, location, and opportunity.
Contact an agent
Home facts
- Year built:1966
- Listing ID #:7102141
- Added:3 day(s) ago
- Updated:July 20, 2026 at 12:00 PM
Rooms and interior
- Bedrooms:3
- Total bathrooms:1
- Full bathrooms:1
- Dining Description:Informal Dining Room
- Bathrooms Description:Main Floor Full Bath
- Kitchen Description:Dishwasher, Microwave, Refrigerator, Stainless Steel Appliances
- Basement:Yes
- Basement Description:Block, Daylight / Lookout Windows, Drain Tiled, Finished, Full, Sump Pump
- Living area:1,496 sq. ft.
Heating and cooling
- Cooling:Central Air
- Heating:Forced Air
- Central air:Yes
Structure and exterior
- Roof:Age 8 Years or Less, Asphalt
- Year built:1966
- Building area:1,496 sq. ft.
- Lot area:0.24 Acres
- Lot Features:Tree Coverage - Medium
- Levels:1 Story
Utilities
- Water:City Water - Connected
- Sewer:City Sewer - Connected
Finances and disclosures
- Price:$369,500
- Price per sq. ft.:$177.64
- Tax amount:$4,030 (2026)
Features and amenities
- Appliances:Microwave, Refrigerator, Stainless Steel Appliances, Washer
- Laundry features:Dryer, Washer
- Amenities:ENERGY STAR Qualified Appliances, Gas Water Heater
Parking
- Parking description:Attached Garage, Concrete, Garage Door Opener
- Garage:Yes
- Garage spaces:2
New listings near 2628 Cedar Avenue
- New
 $339,000Active2 beds 1 baths1,043 sq. ft.
3786 Howard Avenue, White Bear Lake, MN 55110
MLS# 7112235Listed by: PETERSON & ASSOCIATES REALTY - New
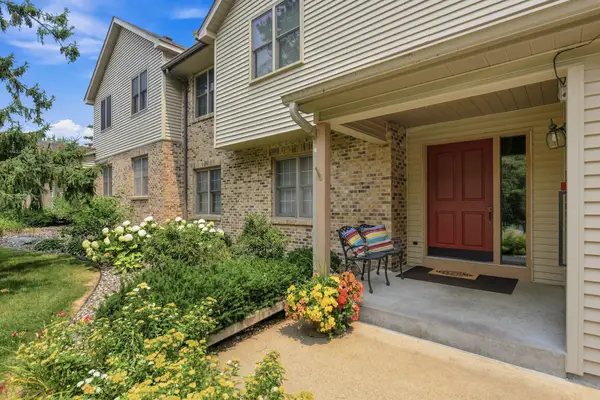 $350,000Active4 beds 3 baths2,219 sq. ft.
4254 Oakmede Lane #87B, White Bear Lake, MN 55110
MLS# 7109544Listed by: RE/MAX RESULTS - New
 $259,900Active3 beds 1 baths1,024 sq. ft.
4044 Gisella Boulevard, White Bear Lake, MN 55110
MLS# 7111778Listed by: ENTERA REALTY LLC - Coming Soon
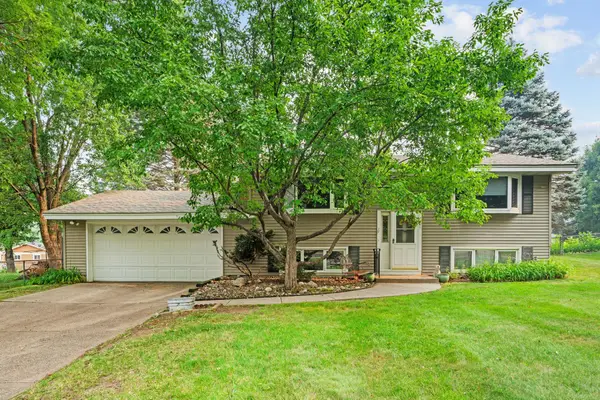 $374,900Coming Soon3 beds 2 baths
2207 Orchard Lane, White Bear Lake, MN 55110
MLS# 7110665Listed by: RE/MAX RESULTS - New
 $349,900Active2 beds 2 baths1,300 sq. ft.
1850 Birch Lake Avenue, White Bear Lake, MN 55110
MLS# 7063417Listed by: COLDWELL BANKER REALTY - New
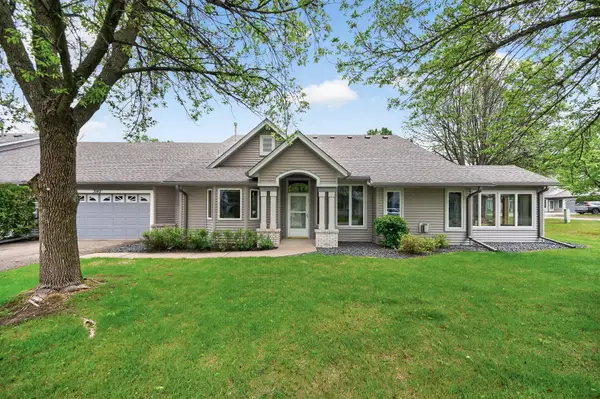 $324,900Active2 beds 2 baths1,247 sq. ft.
3142 Manitou Drive, White Bear Lake, MN 55110
MLS# 7110906Listed by: KELLER WILLIAMS PREMIER REALTY - New
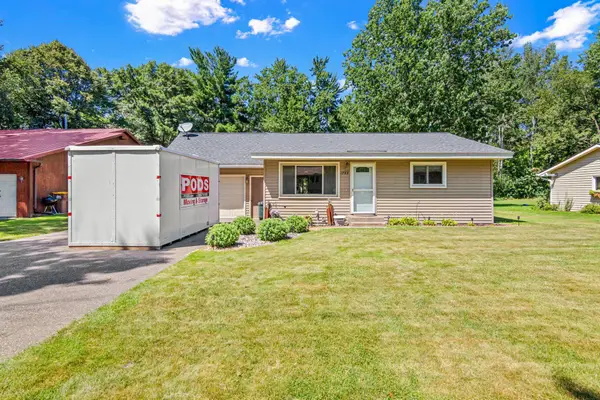 $299,900Active3 beds 1 baths968 sq. ft.
1753 Florence Street, White Bear Lake, MN 55110
MLS# 7108877Listed by: MINNESOTA HOME VENTURE, INC. - Coming Soon
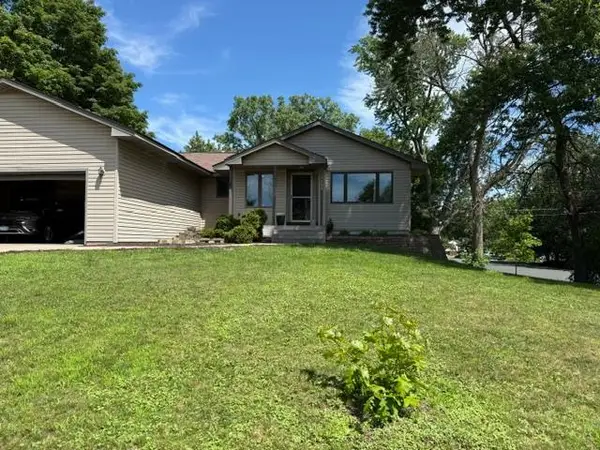 $415,000Coming Soon4 beds 3 baths
3488 Midland Court, White Bear Lake, MN 55110
MLS# 7108371Listed by: REAL BROKER, LLC - New
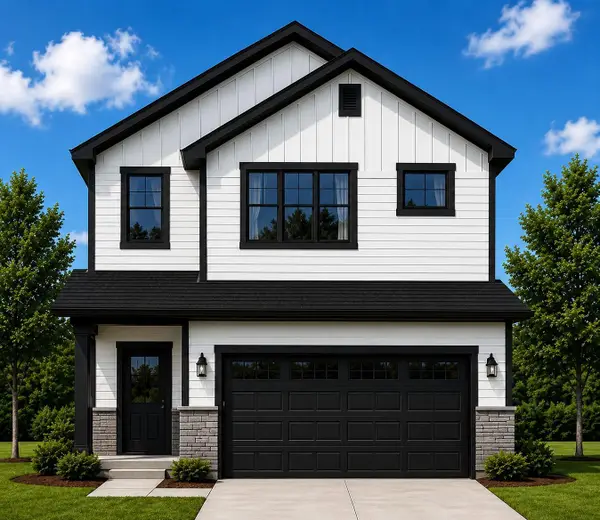 $480,000Active3 beds 3 baths2,001 sq. ft.
1990 Webber Street, White Bear Lake, MN 55110
MLS# 7107367Listed by: LPT REALTY, LLC


Protect your home and budget from life's surprises with an Assurant Home Warranty, backed by a partner that supports you through every step of homeownership. Explore Plans.
© 2023 - 2026 ERA Franchise Systems LLC. All rights reserved. ERA Franchise Systems LLC fully supports the principles of the Fair Housing Act and the Equal Opportunity Act. ERA, ERA Real Estate powered, and their respective logos are registered service marks of ERA Franchise Systems LLC. Each office is independently owned and operated.