
3461 Mcknight Road N, White Bear Lake, MN 55110
Local realty services provided by:ERA Gillespie Real Estate
3461 Mcknight Road N,White Bear Lake, MN 55110
$346,000
- 3 Beds
- 2 Baths
- - sq. ft.
- Single family
- Sold
Listed by: stephanie jane checkley
Office: keller williams premier realty
MLS#:7087881
Source:NSMLS
Sorry, we are unable to map this address
Price summary
- Price:$346,000
About this home
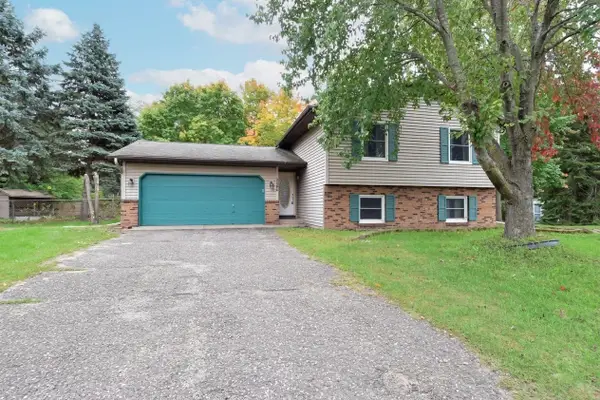
Welcome home to this charming midcentury modern rambler nestled in a quiet White Bear Lake neighborhood. This home offers a functional one level layout with three bedrooms on the main floor and plenty of additional living space in the finished lower level. The main level bathroom was beautifully remodeled in 2016, while the lower level was remodeled in 2020, including updates to the plumbing in the laundry area and main level bathroom. The spacious lower level provides flexible space for a family room, office, recreation area, or hobbies. Outside, enjoy a large yard and deck that was freshly re-decked in summer 2026. Additional improvements include a new roof with soffit and fascia in 2024 and exterior painting completed in fall 2025. Conveniently located near area trails, schools, the YMCA, shopping, dining, and everything White Bear Lake has to offer, this well cared for home combines classic midcentury character with thoughtful updates throughout.
Contact an agent
Home facts
- Year built:1964
- Listing ID #:7087881
- Added:50 day(s) ago
- Updated:October 11, 2026 at 07:55 AM
Rooms and interior
- Bedrooms:3
- Total bathrooms:2
- Full bathrooms:1
- Dining Description:Informal Dining Room
- Bathrooms Description:3/4 Basement, Main Floor Full Bath
- Kitchen Description:Dishwasher, Exhaust Fan, Range, Refrigerator
- Basement:Yes
- Basement Description:Egress Window(s), Finished, Full
Heating and cooling
- Cooling:Central Air
- Heating:Forced Air
- Central air:Yes
Structure and exterior
- Roof:Age 8 Years or Less, Asphalt
- Year built:1964
- Lot Features:Tree Coverage - Medium
- Levels:1 Story
Utilities
- Water:City Water - Connected
- Sewer:City Sewer - Connected
Finances and disclosures
- Price:$346,000
- Tax amount:$4,442 (2026)
Features and amenities
- Appliances:Exhaust Fan, Range, Refrigerator, Washer
- Laundry features:Dryer, Washer
Parking
- Parking description:Attached Garage, Concrete
- Garage:Yes
- Garage spaces:1
New listings near 3461 Mcknight Road N
- New
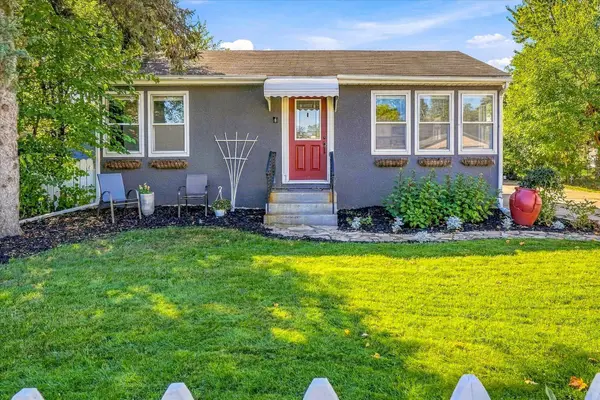 $299,900Active2 beds 2 baths1,120 sq. ft.
1812 9th Street, White Bear Lake, MN 55110
MLS# 7158284Listed by: RE/MAX RESULTS - New
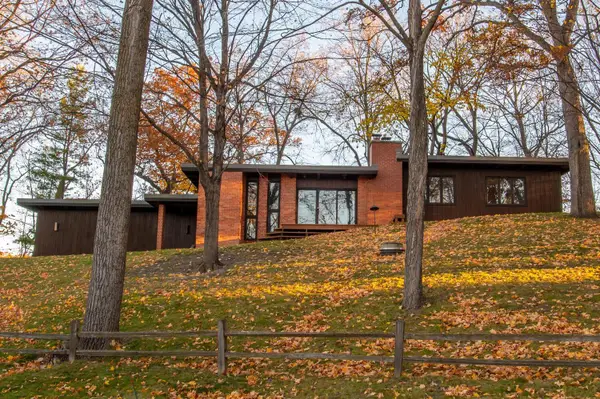 $849,900Active3 beds 3 baths2,281 sq. ft.
5811 Hobe Lane, White Bear Lake, MN 55110
MLS# 7147036Listed by: LAKES AREA REALTY G.V. - New
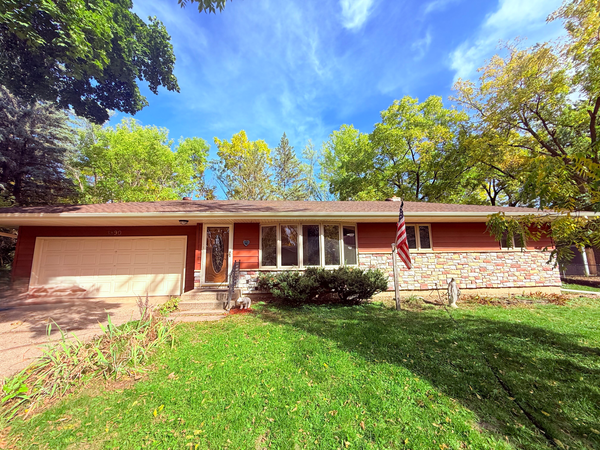 $364,900Active3 beds 2 baths1,538 sq. ft.
3890 Hill Avenue, White Bear Lake, MN 55110
MLS# 7157281Listed by: COLDWELL BANKER REALTY - New
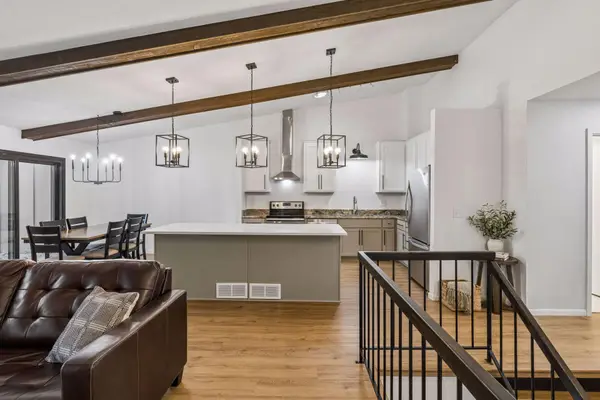 $287,900Active2 beds 2 baths1,503 sq. ft.
2677 Sumac Ridge, White Bear Lake, MN 55110
MLS# 7154174Listed by: LPT REALTY, LLC - New
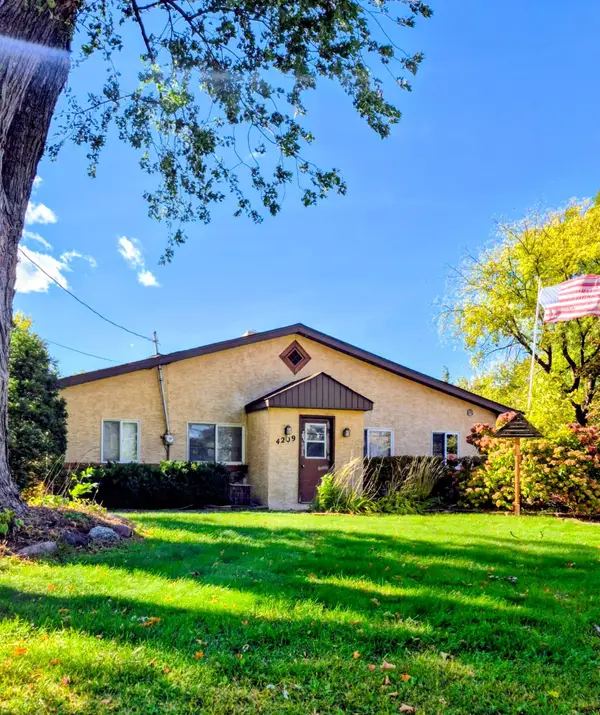 $249,000Active3 beds 1 baths1,240 sq. ft.
4209 Lakewood Avenue, White Bear Lake, MN 55110
MLS# 7156349Listed by: LPT REALTY, LLC - New
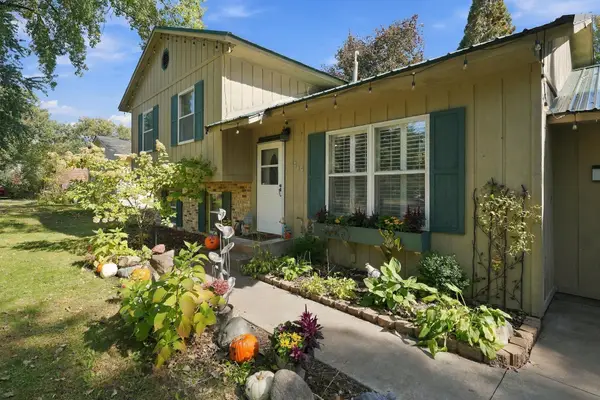 $359,900Active3 beds 2 baths1,404 sq. ft.
5474 Portland Avenue, White Bear Lake, MN 55110
MLS# 7150460Listed by: SUMMERLYN REALTY - New
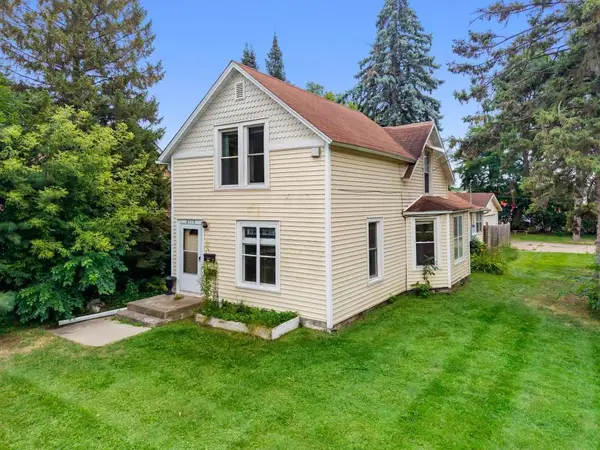 $255,000Active3 beds 2 baths1,284 sq. ft.
2174 8th Street, White Bear Lake, MN 55110
MLS# 7155930Listed by: EDINA REALTY, INC. - New
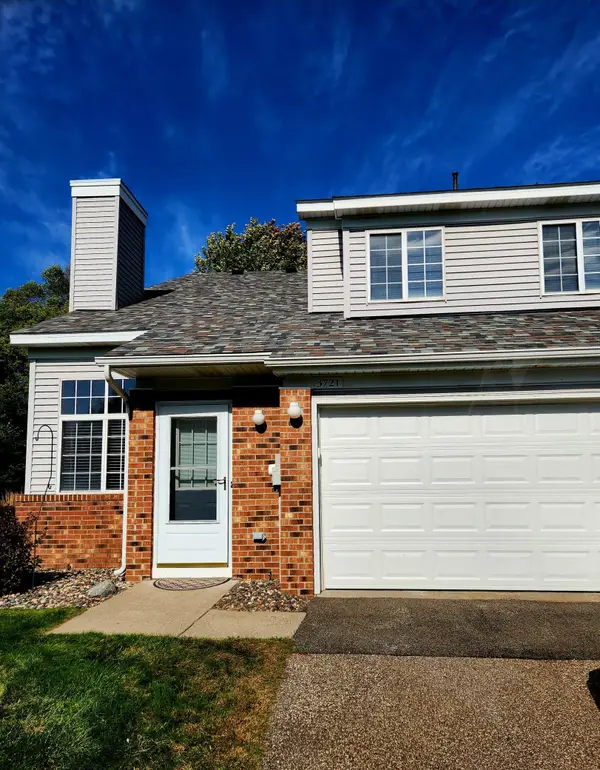 $223,000Active2 beds 1 baths1,232 sq. ft.
3721 Little Linden Curve, White Bear Lake, MN 55110
MLS# 7154807Listed by: RICHARDS PROPERTIES LLC - New
 $359,900Active4 beds 2 baths1,800 sq. ft.
5466 Otter View Court, White Bear Lake, MN 55110
MLS# 7155188Listed by: BRIDGE REALTY, LLC  $280,000Pending3 beds 1 baths1,072 sq. ft.
4816 Carolyn Lane, White Bear Lake, MN 55110
MLS# 7147109Listed by: EXP REALTY


Protect your home and budget from life's surprises with an Assurant Home Warranty, backed by a partner that supports you through every step of homeownership. Explore Plans.
© 2023 - 2026 ERA Franchise Systems LLC. All rights reserved. ERA Franchise Systems LLC fully supports the principles of the Fair Housing Act and the Equal Opportunity Act. ERA, ERA Real Estate powered, and their respective logos are registered service marks of ERA Franchise Systems LLC. Each office is independently owned and operated.