
3511 Hilltop Street, White Bear Lake, MN 55110
Local realty services provided by:ERA Gillespie Real Estate
3511 Hilltop Street,White Bear Lake, MN 55110
$345,000
- 3 Beds
- 2 Baths
- - sq. ft.
- Single family
- Sold
Listed by: gwendolyn marty
Office: jason mitchell real estate minnesota
MLS#:7084173
Source:NSMLS
Sorry, we are unable to map this address
Price summary
- Price:$345,000
About this home
Welcome to this solid, one-family-owned home in one of White Bear Lake's most desirable and peaceful neighborhoods! Thoughtfully maintained by the same family since 1960, this timeless home is ready for its next chapter.
The spacious floor plan offers large, sun-filled living areas with oversized windows showcasing beautiful views in every direction. Natural light fills the home, while cozy fireplaces create warm gathering spaces on both floors. The walk-out lower level features a second full kitchen, offering exceptional flexibility for multi-generational living, guests, rental potential, or other possibilities.
The oversized primary bedroom could easily be converted into two separate bedrooms, creating 3 bedrooms on the upper level. In addition, the lower level offers an ideal space for a future bedroom with the addition of an egress window and a wall, providing the potential for a 5-bedroom home.
Outside, enjoy the expansive hillside lot with mature trees, abundant wildlife, a spacious deck designed for entertaining and a beautiful backyard that bird lovers will truly appreciate. Located on a quiet street, you'll enjoy the peaceful setting while remaining just minutes from Ebba Park, Bellaire Beach, downtown White Bear Lake, Maplewood Mall, the YMCA, shopping, restaurants, and convenient access to I-694 and I-35E.
Many of the major improvements have already been completed, including a new roof (2024), updated mechanicals, a beautifully remodeled bathroom, upgraded attic insulation, new lower-level carpeting, and more—allowing you to focus on making this home your own.
Priced to offer exceptional value, this home presents an outstanding opportunity to personalize, build equity, and enjoy years of comfortable living. If you've been searching for a home with great bones, generous living space, solid construction, and endless possibilities in a fantastic neighborhood, this is one you won't want to miss. Schedule your showing today!...
Contact an agent
Home facts
- Year built:1960
- Subdivision & Development:Lake View Terrace
- Listing ID #:7084173
- Added:56 day(s) ago
- Updated:September 03, 2026 at 07:35 AM
Rooms and interior
- Bedrooms:3
- Total bathrooms:2
- Dining Description:Living/Dining Room
- Bathrooms Description:3/4 Basement, Main Floor 3/4 Bath
- Kitchen Description:Dishwasher, Exhaust Fan, Microwave, Range, Refrigerator
- Basement:Yes
- Basement Description:Daylight / Lookout Windows, Finished, Storage Space, Walkout
Heating and cooling
- Cooling:Central Air
- Heating:Forced Air
- Central air:Yes
Structure and exterior
- Roof:Age 8 Years or Less, Asphalt
- Year built:1960
- Lot Features:Tree Coverage - Medium
- Levels:1 Story
Utilities
- Water:City Water - Connected
- Sewer:City Sewer - Connected
Finances and disclosures
- Price:$345,000
- Tax amount:$4,908 (2026)
Features and amenities
- Appliances:Exhaust Fan, Microwave, Range, Refrigerator, Washer
- Laundry features:Dryer, Washer
- Amenities:Gas Water Heater
Parking
- Parking description:Asphalt, Attached Garage
- Garage:Yes
- Garage spaces:1
New listings near 3511 Hilltop Street
- Coming Soon
 $409,900Coming Soon3 beds 3 baths1,809 sq. ft.
2525 Blomquist Avenue, White Bear Lake, MN 55110
MLS# 7125137Listed by: RE/MAX RESULTS - Coming Soon
 $389,900Coming Soon4 beds 2 baths1,943 sq. ft.
3498 Midland Court, White Bear Lake, MN 55110
MLS# 7135986Listed by: REAL BROKER, LLC - Coming Soon
 $214,900Coming Soon2 beds 1 baths1,123 sq. ft.
3724 Big Linden Curve, White Bear Lake, MN 55110
MLS# 7129486Listed by: EXP REALTY - Coming Soon
 $195,000Coming Soon2 beds 1 baths1,056 sq. ft.
5686 Otter View Trail #44, White Bear Lake, MN 55110
MLS# 7135725Listed by: ROCKET REALTY - New
 $520,000Active4 beds 2 baths1,959 sq. ft.
4090 Highland Avenue, White Bear Lake, MN 55110
MLS# 7136984Listed by: ENGEL & VOLKERS PRIOR LAKE - New
 $575,000Active4 beds 2 baths2,668 sq. ft.
4775 126th Street Court N, White Bear Lake, MN 55110
MLS# 7136175Listed by: ENGEL & VOLKERS BLAINE - Open Sat, 12 to 2pmNew
 $363,000Active3 beds 2 baths1,718 sq. ft.
1864 8th Street, White Bear Lake, MN 55110
MLS# 7131896Listed by: WEST OAK REALTY - New
 $675,000Active2 beds 3 baths1,457 sq. ft.
2291 5th Street, White Bear Lake, MN 55110
MLS# 7133782Listed by: COLDWELL BANKER REALTY - New
 $260,000Active2 beds 2 baths1,400 sq. ft.
1258 Bridle Path Court, White Bear Lake, MN 55110
MLS# 7132603Listed by: REDFIN CORPORATION 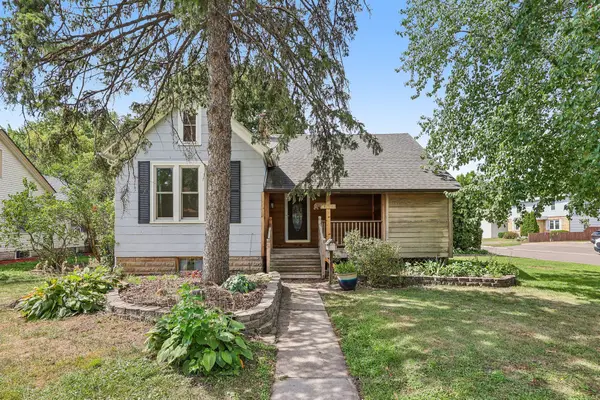 $285,000Pending3 beds 2 baths1,551 sq. ft.
4571 1st Avenue, White Bear Lake, MN 55110
MLS# 7092940Listed by: KELLER WILLIAMS PREMIER REALTY


Protect your home and budget from life's surprises with an Assurant Home Warranty, backed by a partner that supports you through every step of homeownership. Explore Plans.
© 2023 - 2026 ERA Franchise Systems LLC. All rights reserved. ERA Franchise Systems LLC fully supports the principles of the Fair Housing Act and the Equal Opportunity Act. ERA, ERA Real Estate powered, and their respective logos are registered service marks of ERA Franchise Systems LLC. Each office is independently owned and operated.