
4810 Greenhaven Drive, White Bear Lake, MN 55127
Local realty services provided by:ERA Prospera Real Estate
4810 Greenhaven Drive,White Bear Lake, MN 55127
$535,000
- 2 Beds
- 3 Baths
- 2,519 sq. ft.
- Townhouse
- Active
Listed by: jim diffley, shelley diffley
Office: edina realty, inc.
MLS#:7169539
Source:NSMLS
Price summary
- Price:$535,000
- Price per sq. ft.:$200.07
- Monthly HOA dues:$435
About this home
Spectacular 2bd/3ba walk-out town home in desirable Weston Woods of White Bear Township! Prepare to be impressed by the soaring vaulted ceilings, floor-to-ceiling windows and picturesque pond views with abundant wildlife right outside your door. The open-concept main level is perfect for entertaining, featuring a spacious living room, dining area and kitchen. Relax in the beautiful sunroom while enjoying the peaceful, private setting and gorgeous views. Main-floor laundry and a spacious two-car garage add convenience and ease to one-level living. The finished walk-out lower level offers a second bedroom, office, generous family room and third bathroom, providing plenty of space for guests and everyday enjoyment. Beautifully maintained and thoughtfully updated throughout, this exceptional townhome offers something for everyone. A perfect 10!
Contact an agent
Home facts
- Year built:2003
- Subdivision & Development:Cic 424 Weston Wds Wbt 2nd
- Listing ID #:7169539
- Added:2 day(s) ago
- Updated:November 13, 2026 at 07:04 PM
Rooms and interior
- Bedrooms:2
- Total bathrooms:3
- Full bathrooms:1
- Half bathrooms:1
- Dining Description:Informal Dining Room, Kitchen/Dining Room
- Bathrooms Description:3/4 Basement, Main Floor 1/2 Bath, Separate Shower and Tub
- Kitchen Description:Dishwasher, Disposal, Microwave, Range, Refrigerator
- Basement:Yes
- Basement Description:Drain Tiled, Finished, Sump Pump, Walkout
- Living area:2,519 sq. ft.
Heating and cooling
- Cooling:Central Air
- Heating:Fireplace(s), Forced Air
- Central air:Yes
Structure and exterior
- Roof:Asphalt
- Year built:2003
- Building area:2,519 sq. ft.
- Lot area:3.77 Acres
- Levels:1 Story
Utilities
- Water:City Water - Connected
- Sewer:City Sewer - Connected
Finances and disclosures
- Price:$535,000
- Price per sq. ft.:$200.07
- Tax amount:$6,990 (2026)
Features and amenities
- Appliances:Disposal, Microwave, Range, Refrigerator, Washer, Water Softener Owned
- Laundry features:Dryer, Washer
- Amenities:Air-To-Air Exchanger, Gas Water Heater, Humidifier, Water Osmosis System, Water Softener Owned
Parking
- Parking description:Asphalt, Attached Garage
- Garage:Yes
- Garage spaces:2
New listings near 4810 Greenhaven Drive
- New
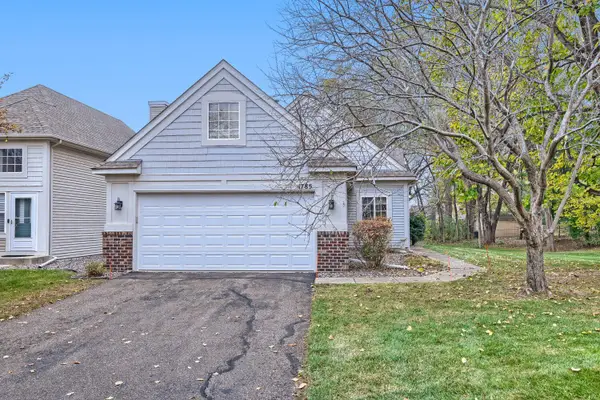 $329,900Active2 beds 2 baths1,200 sq. ft.
1785 Tony Court, White Bear Lake, MN 55110
MLS# 7172304Listed by: KELLER WILLIAMS PREMIER REALTY - Open Sat, 11:30am to 1pmNew
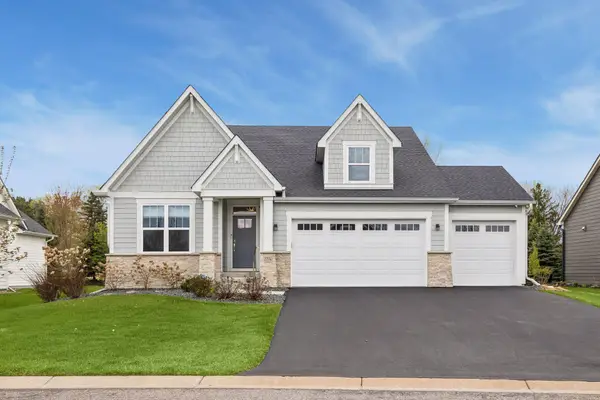 $775,000Active3 beds 3 baths3,398 sq. ft.
1114 Mehegan Lane, White Bear Lake, MN 55127
MLS# 7171835Listed by: KELLER WILLIAMS PREMIER REALTY - Open Sat, 10 to 11:30amNew
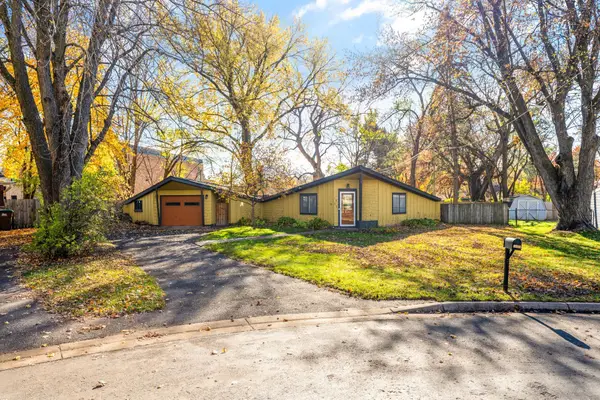 $260,000Active2 beds 1 baths925 sq. ft.
1920 Lombardy Lane, White Bear Lake, MN 55110
MLS# 7171157Listed by: EDINA REALTY, INC. - New
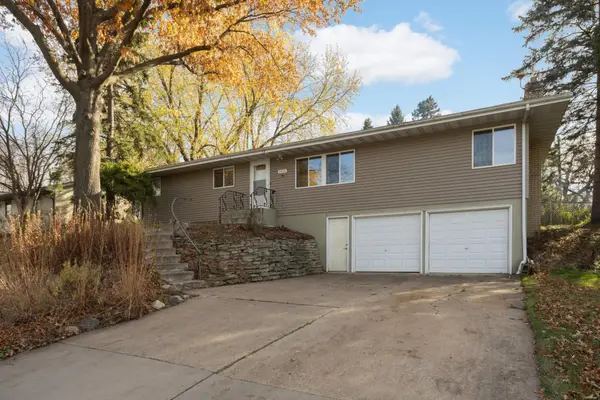 $315,000Active3 beds 2 baths2,104 sq. ft.
2604 Roth Place, White Bear Lake, MN 55110
MLS# 7170659Listed by: EDINA REALTY, INC. - Open Sun, 11am to 12:30pmNew
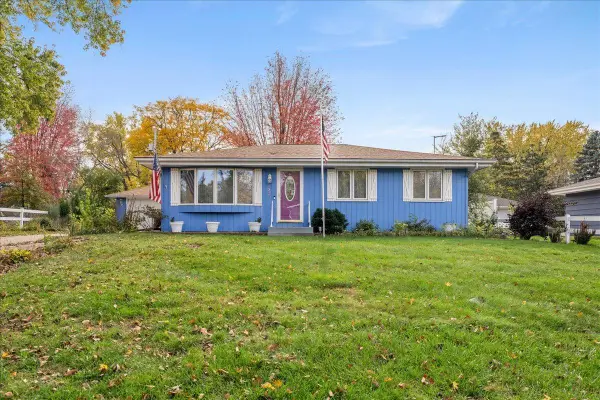 $400,000Active3 beds 2 baths2,358 sq. ft.
2348 Oak Lane, White Bear Lake, MN 55110
MLS# 7169033Listed by: RE/MAX RESULTS - New
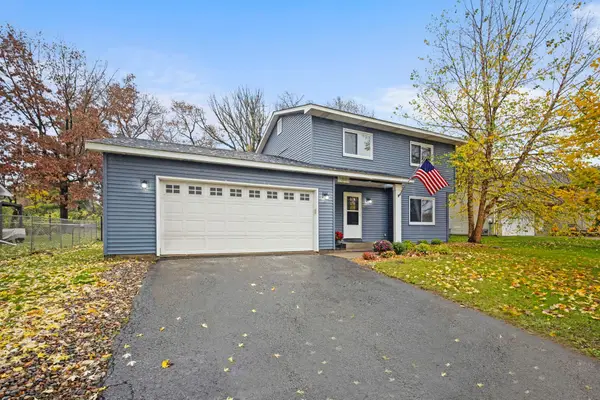 $394,500Active3 beds 2 baths1,855 sq. ft.
2841 Riviera Drive N, White Bear Lake, MN 55110
MLS# 7167925Listed by: LABELLE REAL ESTATE GROUP INC - New
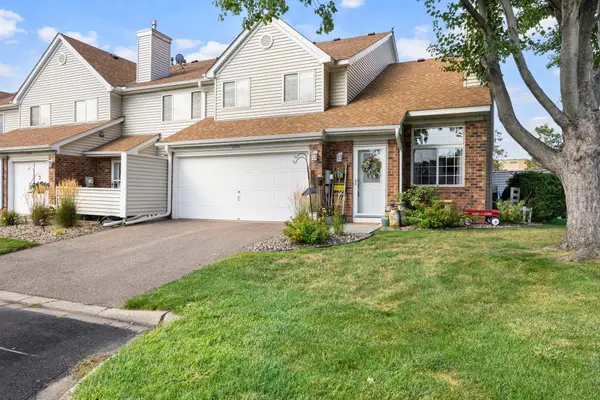 $249,900Active2 beds 2 baths1,250 sq. ft.
1251 Birch Court, White Bear Lake, MN 55110
MLS# 7169820Listed by: RE/MAX RESULTS - New
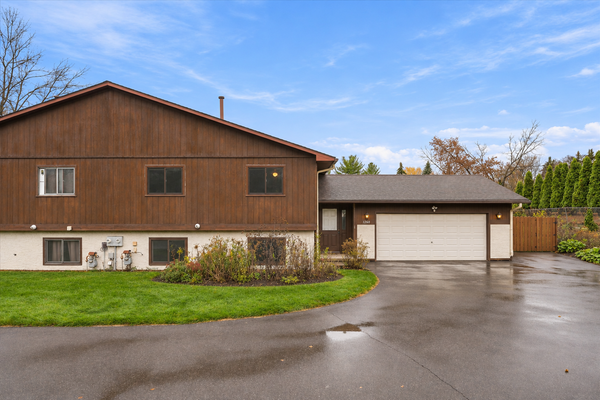 $239,000Active2 beds 3 baths1,780 sq. ft.
1260 S Birch Lake Boulevard, White Bear Lake, MN 55110
MLS# 7168759Listed by: KELLER WILLIAMS CLASSIC REALTY  $299,900Pending2 beds 2 baths1,214 sq. ft.
4767 Carolyn Lane, White Bear Lake, MN 55110
MLS# 7166529Listed by: LPT REALTY, LLC


Protect your home and budget from life's surprises with an Assurant Home Warranty, backed by a partner that supports you through every step of homeownership. Explore Plans.
© 2023 - 2026 ERA Franchise Systems LLC. All rights reserved. ERA Franchise Systems LLC fully supports the principles of the Fair Housing Act and the Equal Opportunity Act. ERA, ERA Real Estate powered, and their respective logos are registered service marks of ERA Franchise Systems LLC. Each office is independently owned and operated.