
4831 Greenhaven Drive, White Bear Lake, MN 55127
Local realty services provided by:ERA Viking Realty
4831 Greenhaven Drive,White Bear Lake, MN 55127
$519,000
- 2 Beds
- 3 Baths
- 2,505 sq. ft.
- Townhouse
- Active
Listed by: karen xiao
Office: longhouse realty
MLS#:7113075
Source:NSMLS
Price summary
- Price:$519,000
- Price per sq. ft.:$202.58
- Monthly HOA dues:$435
About this home
This beautiful townhome offers exceptional natural light, with windows facing east, south, and west, allowing sunlight to fill the home throughout the day. The spacious interior features clean, modern lines and an open-concept floor plan that seamlessly connects the living, dining, and kitchen areas—perfect for both comfortable everyday living and entertaining family and friends.
The home features two generously sized bedrooms. The private primary suite includes a well-appointed en-suite bathroom and a spacious walk-in closet, providing both comfort and ample storage. A versatile bonus room can be used as a home office, media room, fitness space, or additional living area. The attached garage adds convenience for parking and everyday access. The garage is equipped with an EV charging station.
Step outside to enjoy the peaceful backyard, an ideal setting for outdoor dining, relaxing, or simply appreciating the peaceful surroundings. The townhome community also features its own walking trail, providing a pleasant and convenient place for daily walks, exercise, and outdoor enjoyment.
The location is equally impressive. Cub Foods, Lunds & Byerlys, and a variety of restaurants are all within approximately a five-minute walk. I-35E is less than a five-minute drive away, offering convenient access to destinations in every direction. This home combines easy access to shopping, dining, and major roadways with the comfort and tranquility of a peaceful neighborhood....
Contact an agent
Home facts
- Year built:2002
- Subdivision & Development:Cic 424 Weston Wds Wbt 2nd
- Listing ID #:7113075
- Added:11 day(s) ago
- Updated:August 02, 2026 at 12:07 PM
Rooms and interior
- Bedrooms:2
- Total bathrooms:3
- Full bathrooms:1
- Half bathrooms:1
- Bathrooms Description:Main Floor Full Bath
- Kitchen Description:Dishwasher, Disposal, Microwave, Range, Refrigerator
- Basement:Yes
- Basement Description:Walkout
- Living area:2,505 sq. ft.
Heating and cooling
- Cooling:Central Air
- Heating:Forced Air
- Central air:Yes
Structure and exterior
- Year built:2002
- Building area:2,505 sq. ft.
- Lot area:0.09 Acres
- Levels:2 Story
Utilities
- Water:City Water - Connected
- Sewer:City Sewer - Connected
Finances and disclosures
- Price:$519,000
- Price per sq. ft.:$202.58
- Tax amount:$6,788 (2026)
Features and amenities
- Appliances:Disposal, Microwave, Range, Refrigerator, Washer
- Laundry features:Dryer, Washer
Parking
- Parking description:Attached Garage
- Garage:Yes
- Garage spaces:2
New listings near 4831 Greenhaven Drive
- New
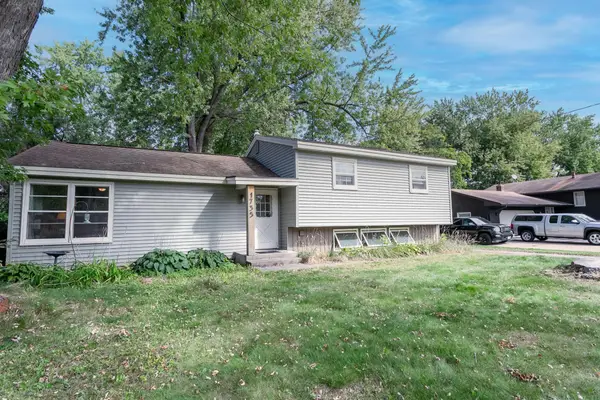 $320,000Active3 beds 2 baths1,567 sq. ft.
1735 Birch Lake Avenue, White Bear Lake, MN 55110
MLS# 7119375Listed by: RE/MAX RESULTS - New
 $549,900Active4 beds 3 baths2,886 sq. ft.
5160 Bald Eagle Avenue, White Bear Lake, MN 55110
MLS# 7119767Listed by: RE/MAX RESULTS - Coming Soon
 $200,000Coming Soon3 beds 2 baths
2360 Circle Drive, White Bear Lake, MN 55110
MLS# 7102310Listed by: EXP REALTY - Coming Soon
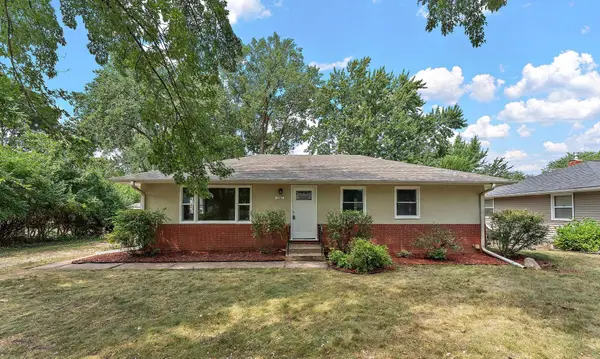 $375,000Coming Soon4 beds 2 baths
3947 Portland Avenue, White Bear Lake, MN 55110
MLS# 7119226Listed by: PEMBERTON RE - New
 $499,000Active3 beds 2 baths1,830 sq. ft.
2258 11th Street, White Bear Lake, MN 55110
MLS# 7119020Listed by: EXP REALTY - New
 $475,000Active2 beds 2 baths1,926 sq. ft.
2611 Parkview Drive, White Bear Lake, MN 55110
MLS# 7094143Listed by: KELLER WILLIAMS SELECT REALTY - New
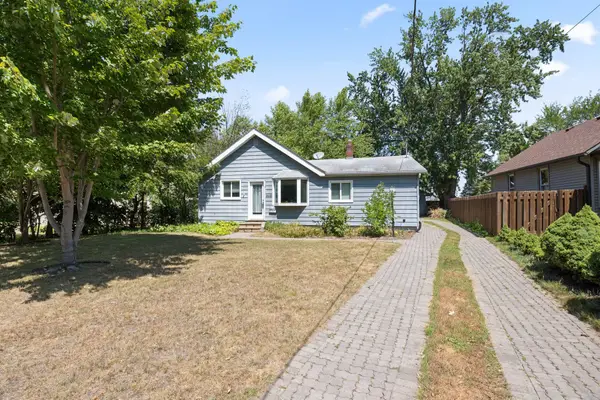 $239,900Active3 beds 1 baths1,032 sq. ft.
2115 1st Street, White Bear Lake, MN 55110
MLS# 7101316Listed by: REDFIN CORPORATION - New
 $349,900Active4 beds 2 baths1,764 sq. ft.
5307 Hugo Road, White Bear Lake, MN 55110
MLS# 7119160Listed by: RLC REALTY - Open Sun, 12 to 1:30pmNew
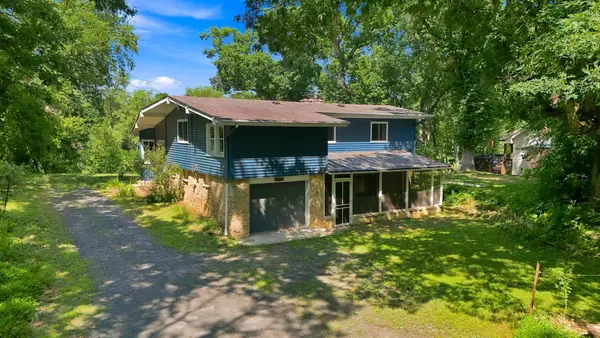 $515,000Active3 beds 2 baths2,021 sq. ft.
725 Birchwood Avenue, White Bear Lake, MN 55110
MLS# 7111530Listed by: LPT REALTY, LLC - New
 $267,400Active2 beds 1 baths624 sq. ft.
1870 Highway 96 E, White Bear Lake, MN 55110
MLS# 7116401Listed by: TWIN CITIES REAL ESTATE


Protect your home and budget from life's surprises with an Assurant Home Warranty, backed by a partner that supports you through every step of homeownership. Explore Plans.
© 2023 - 2026 ERA Franchise Systems LLC. All rights reserved. ERA Franchise Systems LLC fully supports the principles of the Fair Housing Act and the Equal Opportunity Act. ERA, ERA Real Estate powered, and their respective logos are registered service marks of ERA Franchise Systems LLC. Each office is independently owned and operated.