
4805 Iris Alcove, White Bear, MN 55127
Local realty services provided by:ERA Prospera Real Estate
4805 Iris Alcove,White Bear Twp, MN 55127
$389,000
- 3 Beds
- 3 Baths
- 2,525 sq. ft.
- Townhouse
- Active
Listed by: kelly boe
Office: res realty
MLS#:7105387
Source:NSMLS
Price summary
- Price:$389,000
- Price per sq. ft.:$154.06
- Monthly HOA dues:$375
About this home
Welcome to this spacious 3-bedroom, 3-bath townhome in a prime location—close to shopping, dining, and directly across from North Oaks. The main level features soaring vaulted ceiling, a cozy gas fireplace, and an inviting sunroom that opens to a private deck. The kitchen includes newer appliances and ample storage.
Upstairs, you’ll find two generously sized bedrooms, a full bath, and a versatile loft—perfect for a home office, reading nook, or play area. The lower level currently serves as a private primary suite, complete with a projector theater setup for an at-home cinema experience.
Contact an agent
Home facts
- Year built:2001
- Subdivision & Development:Cic 421 Birch Lake Villas
- Listing ID #:7105387
- Added:48 day(s) ago
- Updated:August 25, 2026 at 12:13 PM
Rooms and interior
- Bedrooms:3
- Total bathrooms:3
- Full bathrooms:1
- Half bathrooms:1
- Dining Description:Kitchen/Dining Room
- Bathrooms Description:3/4 Basement, Main Floor 1/2 Bath, Upper Level Full Bath
- Kitchen Description:Dishwasher, Disposal, Microwave, Range, Wine Cooler
- Basement:Yes
- Basement Description:Finished, Walkout
- Living area:2,525 sq. ft.
Heating and cooling
- Cooling:Central Air
- Heating:Forced Air
- Central air:Yes
Structure and exterior
- Roof:Age 8 Years or Less
- Year built:2001
- Building area:2,525 sq. ft.
- Lot area:0.04 Acres
- Lot Features:Tree Coverage - Medium
- Construction Materials:Block
- Exterior Features:In-Ground Sprinkler System
- Levels:2 Story
Utilities
- Water:City Water - Connected
- Sewer:City Sewer - Connected
Finances and disclosures
- Price:$389,000
- Price per sq. ft.:$154.06
- Tax amount:$5,542 (2025)
Features and amenities
- Appliances:Disposal, Microwave, Range, Washer, Wine Cooler
- Laundry features:Dryer, Washer
- Amenities:Gas Water Heater
Parking
- Parking description:Attached Garage
- Garage:Yes
- Garage spaces:2
New listings near 4805 Iris Alcove
- Coming Soon
 $419,870Coming Soon4 beds 2 baths1,721 sq. ft.
1770 Ridgewood Avenue, White Bear Twp, MN 55110
MLS# 7130190Listed by: REAL BROKER, LLC - New
 $549,000Active4 beds 3 baths3,000 sq. ft.
2720 Silver Fox Road, White Bear Lake, MN 55110
MLS# 7130348Listed by: POP REALTY MN - New
 $439,900Active3 beds 2 baths1,869 sq. ft.
2421 4th Street, White Bear Twp, MN 55110
MLS# 7131772Listed by: RE/MAX RESULTS - New
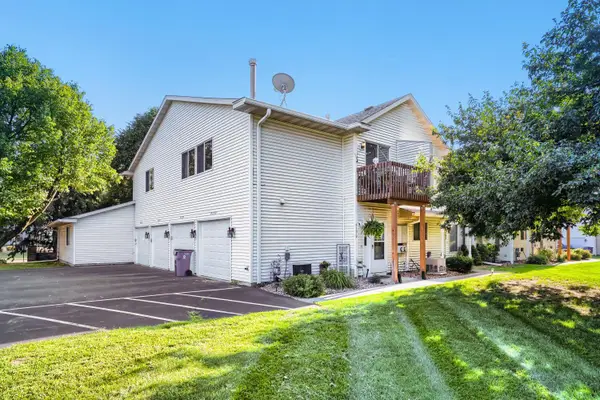 $213,500Active2 beds 1 baths1,096 sq. ft.
4190 White Bear Parkway #1207, White Bear Lake, MN 55110
MLS# 7127927Listed by: JPW REALTY - New
 $465,000Active3 beds 2 baths2,018 sq. ft.
5710 Jenni Lane, White Bear Twp, MN 55110
MLS# 7129948Listed by: RE/MAX ADVANTAGE PLUS - New
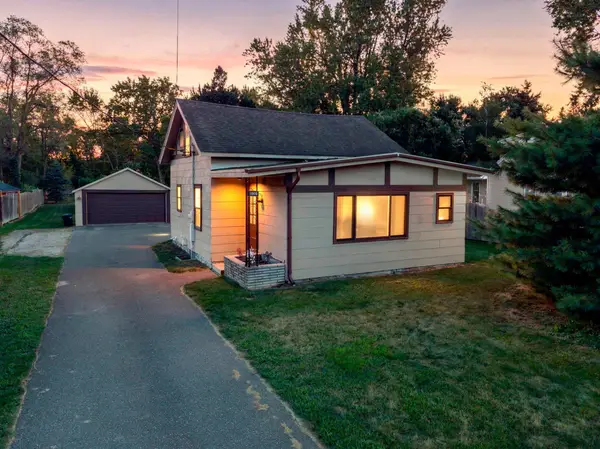 $299,900Active2 beds 2 baths1,031 sq. ft.
1648 Hammond Road, White Bear Lake, MN 55110
MLS# 7098963Listed by: RE/MAX ADVANTAGE PLUS - New
 $419,900Active3 beds 3 baths2,864 sq. ft.
3951 Stacker Place, Saint Paul, MN 55110
MLS# 7125936Listed by: KELLER WILLIAMS SELECT REALTY  $250,000Pending3 beds 2 baths1,284 sq. ft.
1974 Stillwater Street, White Bear Lake, MN 55110
MLS# 7128576Listed by: REAL BROKER, LLC- New
 $214,900Active3 beds 2 baths1,229 sq. ft.
4248 Oakmede Lane #97A, White Bear Lake, MN 55110
MLS# 7109022Listed by: RE/MAX RESULTS - New
 $209,900Active2 beds 1 baths1,152 sq. ft.
4213 Oakmede Lane #120D, White Bear Lake, MN 55110
MLS# 7127491Listed by: RE/MAX ADVANTAGE PLUS


Protect your home and budget from life's surprises with an Assurant Home Warranty, backed by a partner that supports you through every step of homeownership. Explore Plans.
© 2023 - 2026 ERA Franchise Systems LLC. All rights reserved. ERA Franchise Systems LLC fully supports the principles of the Fair Housing Act and the Equal Opportunity Act. ERA, ERA Real Estate powered, and their respective logos are registered service marks of ERA Franchise Systems LLC. Each office is independently owned and operated.