
1101 NE Lakeland Drive, Willmar, MN 56201
Local realty services provided by:ERA Gillespie Real Estate
1101 NE Lakeland Drive,Willmar, MN 56201
$209,000
- 3 Beds
- 2 Baths
- 1,872 sq. ft.
- Single family
- Active
Listed by: jake miesen
Office: lpt realty, llc.
MLS#:7174804
Source:NSMLS
Price summary
- Price:$209,000
- Price per sq. ft.:$111.65
About this home
Completely remodeled from top to bottom and ready to impress! This stunning 3-bedroom, 2-bath home blends classic charm with fresh, modern finishes throughout. Fall in love with the brand-new kitchen, sleek updated baths, and bright, open living spaces. Step outside onto the expansive deck overlooking a generous 100x150 yard - built for effortless entertaining and summer nights!
Contact an agent
Home facts
- Year built:1956
- Listing ID #:7174804
- Added:1 day(s) ago
- Updated:November 20, 2026 at 07:43 PM
Rooms and interior
- Bedrooms:3
- Total bathrooms:2
- Full bathrooms:2
- Dining Description:Eat In Kitchen, Kitchen/Dining Room
- Bathrooms Description:Full Basement, Main Floor Full Bath
- Kitchen Description:Dishwasher, Disposal, Microwave, Range, Refrigerator
- Basement:Yes
- Basement Description:Block, Egress Window(s), Finished, Full, Walkout
- Living area:1,872 sq. ft.
Heating and cooling
- Cooling:Central Air
- Heating:Forced Air
- Central air:Yes
Structure and exterior
- Roof:Asphalt
- Year built:1956
- Building area:1,872 sq. ft.
- Lot area:0.34 Acres
- Lot Features:Tree Coverage - Light
- Levels:1 Story
Utilities
- Water:City Water - Connected
- Sewer:City Sewer - Connected
Finances and disclosures
- Price:$209,000
- Price per sq. ft.:$111.65
- Tax amount:$2,202 (2026)
Features and amenities
- Appliances:Disposal, Microwave, Range, Refrigerator, Washer, Water Softener Owned
- Laundry features:Dryer, Washer
- Amenities:Water Softener Owned
Parking
- Parking description:Attached Garage, Concrete, Garage Door Opener
- Garage:Yes
- Garage spaces:1
New listings near 1101 NE Lakeland Drive
- New
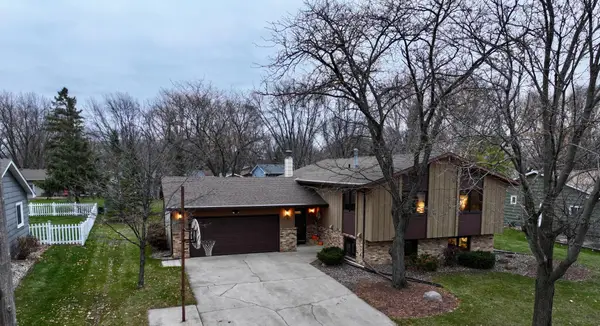 $319,900Active5 beds 2 baths2,593 sq. ft.
705 11 1/2 Avenue Se, Willmar, MN 56201
MLS# 7174750Listed by: CENTRAL MN REALTY LLC - New
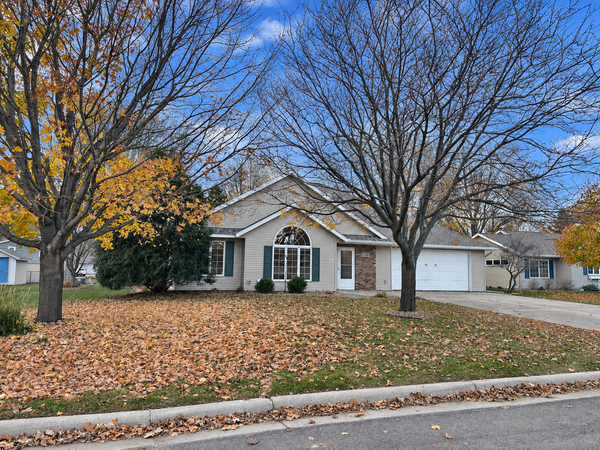 $379,900Active3 beds 2 baths1,898 sq. ft.
2108 20th Street Sw, Willmar, MN 56201
MLS# 7173178Listed by: TRULY HOME REAL ESTATE - Open Sat, 12 to 2pmNew
 $309,000Active3 beds 3 baths2,922 sq. ft.
1013 17th Street Sw, Willmar, MN 56201
MLS# 7172624Listed by: EDINA REALTY - New
 $428,000Active2 beds 2 baths1,710 sq. ft.
1803 Upper Trentwood Circle Ne, Willmar, MN 56201
MLS# 7172399Listed by: 320 REAL ESTATE CO - New
 $309,000Active3 beds 2 baths2,054 sq. ft.
2404 7th Avenue Se, Willmar, MN 56201
MLS# 7172415Listed by: 320 REAL ESTATE CO - New
 $189,900Active4 beds 2 baths1,506 sq. ft.
516 9th Street Sw, Willmar, MN 56201
MLS# 7172311Listed by: EDINA REALTY  $235,000Pending3 beds 2 baths1,932 sq. ft.
1221 13th Avenue Sw, Willmar, MN 56201
MLS# 7172323Listed by: EDINA REALTY $90,000Pending3 beds 3 baths1,455 sq. ft.
1010 Trott Avenue Sw, Willmar, MN 56201
MLS# 7171710Listed by: RE/MAX PREFERRED REALTY- $90,000Pending3 beds 3 baths1,455 sq. ft.
1010 Trott Avenue Sw, Willmar, MN 56201
MLS# 7171710Listed by: RE/MAX PREFERRED REALTY


Protect your home and budget from life's surprises with an Assurant Home Warranty, backed by a partner that supports you through every step of homeownership. Explore Plans.
© 2023 - 2026 ERA Franchise Systems LLC. All rights reserved. ERA Franchise Systems LLC fully supports the principles of the Fair Housing Act and the Equal Opportunity Act. ERA, ERA Real Estate powered, and their respective logos are registered service marks of ERA Franchise Systems LLC. Each office is independently owned and operated.