
1807 Upper Trentwood Circle Ne, Willmar, MN 56201
Local realty services provided by:ERA Prospera Real Estate
Listed by: scott paul martens
Office: 320 real estate co
MLS#:7115904
Source:NSMLS
Price summary
- Price:$374,000
- Price per sq. ft.:$213.71
- Monthly HOA dues:$256
About this home
Be the first to call this beautiful 3-bedroom, 2-bath patio home your own! Just completed ,this thoughtfully designed home offers the convenience of one-level living with modern finishes and quality craftsmanship throughout.
Step outside to enjoy a freshly sodded yard complete with a sprinkler system, making it easy to maintain a lush, green lawn from day one.
Whether you're looking to downsize or simply want the peace of mind that comes with new construction, this home checks all the boxes.
Schedule your private showing today and experience everything this stunning new home has to offer!
Contact an agent
Home facts
- Year built:2026
- Subdivision & Development:Trentwood Estates
- Listing ID #:7115904
- Added:67 day(s) ago
- Updated:September 30, 2026 at 02:43 PM
Rooms and interior
- Bedrooms:3
- Total bathrooms:2
- Full bathrooms:1
- Bathrooms Description:Main Floor 3/4 Bath, Main Floor Full Bath
- Kitchen Description:Dishwasher, Microwave, Range, Refrigerator, Stainless Steel Appliances
- Living area:1,750 sq. ft.
Heating and cooling
- Cooling:Central Air
- Heating:Forced Air
- Central air:Yes
Structure and exterior
- Year built:2026
- Building area:1,750 sq. ft.
- Lot area:0.17 Acres
- Levels:1 Story
Utilities
- Water:City Water - Connected
- Sewer:City Sewer - Connected
Finances and disclosures
- Price:$374,000
- Price per sq. ft.:$213.71
- Tax amount:$332 (2025)
Features and amenities
- Appliances:Microwave, Range, Refrigerator, Stainless Steel Appliances, Washer
- Laundry features:Dryer, Washer
Parking
- Parking description:Attached Garage
- Garage:Yes
- Garage spaces:2
New listings near 1807 Upper Trentwood Circle Ne
- Coming Soon
 $283,000Coming Soon4 beds 2 baths2,220 sq. ft.
1760 48th Avenue Ne, Willmar, MN 56201
MLS# 7152187Listed by: BRIDGE REALTY, LLC - Coming Soon
 $325,000Coming Soon2 beds 2 baths1,800 sq. ft.
909 17th Street Se, Willmar, MN 56201
MLS# 7148779Listed by: LAKES AREA REALTY, INC. - New
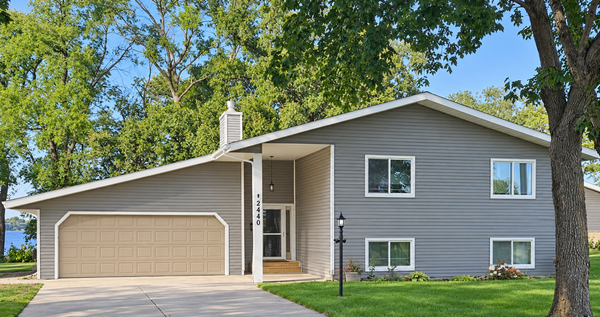 $425,000Active4 beds 3 baths2,672 sq. ft.
2440 47th Avenue Ne, Willmar, MN 56201
MLS# 7146273Listed by: EDINA REALTY - Open Sat, 11am to 12:30pmNew
 $475,000Active3 beds 2 baths2,290 sq. ft.
5134 E Eagle Lake Road, Willmar, MN 56201
MLS# 7150868Listed by: COMPASS 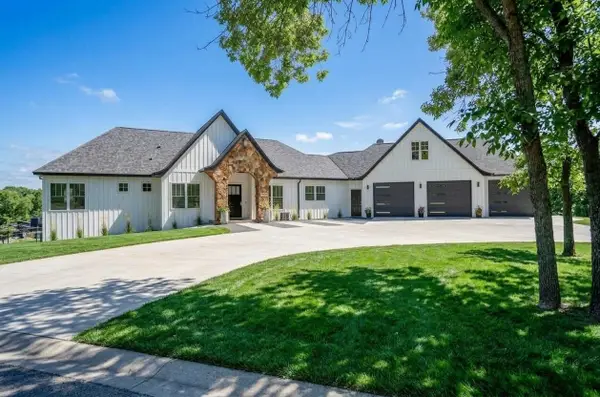 $995,000Pending6 beds 5 baths4,838 sq. ft.
7193 12th Street Nw, Willmar, MN 56201
MLS# 7149447Listed by: NEW LONDON REAL ESTATE, INC.- New
 $579,000Active3 beds 3 baths2,438 sq. ft.
7195 Highway 71 Ne, Willmar, MN 56201
MLS# 7150517Listed by: EDINA REALTY  $129,900Pending2 beds 1 baths636 sq. ft.
511 14th Street Sw, Willmar, MN 56201
MLS# 7148566Listed by: 320 REAL ESTATE CO- New
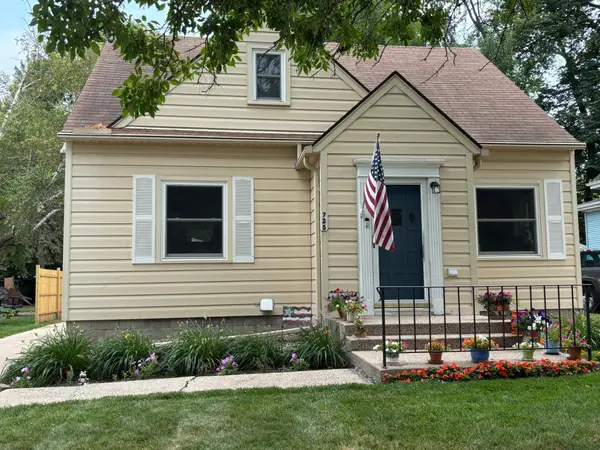 $219,000Active3 beds 3 baths1,787 sq. ft.
725 3rd Street Se, Willmar, MN 56201
MLS# 7147604Listed by: RE/MAX PREFERRED REALTY 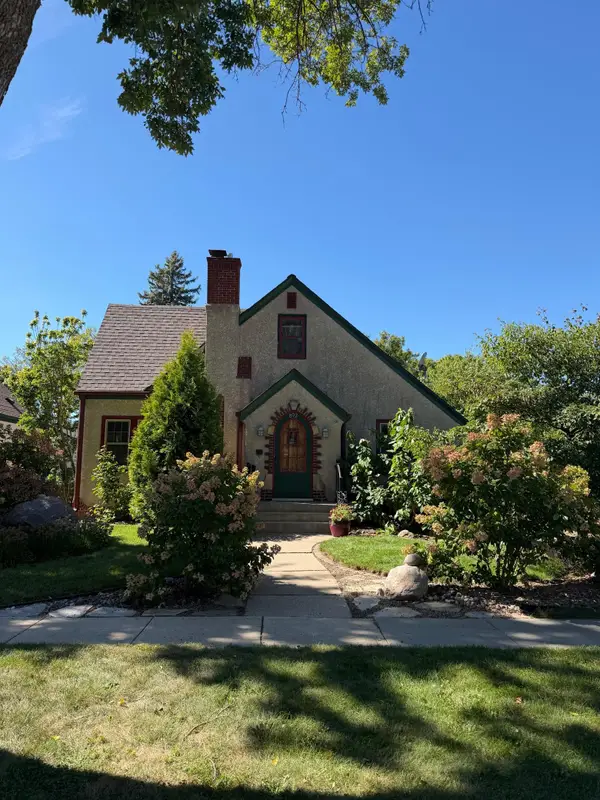 $189,900Active3 beds 2 baths1,730 sq. ft.
802 SW 6th Street, Willmar, MN 56201
MLS# 7146350Listed by: EDINA REALTY $112,000Active1 beds 1 baths900 sq. ft.
1218 7 1/2 Street Sw, Willmar, MN 56201
MLS# 7145705Listed by: CENTRAL MN REALTY LLC


Protect your home and budget from life's surprises with an Assurant Home Warranty, backed by a partner that supports you through every step of homeownership. Explore Plans.
© 2023 - 2026 ERA Franchise Systems LLC. All rights reserved. ERA Franchise Systems LLC fully supports the principles of the Fair Housing Act and the Equal Opportunity Act. ERA, ERA Real Estate powered, and their respective logos are registered service marks of ERA Franchise Systems LLC. Each office is independently owned and operated.