
2706 9th Street Sw, Willmar, MN 56201
Local realty services provided by:ERA Prospera Real Estate
2706 9th Street Sw,Willmar, MN 56201
$224,900
- 2 Beds
- 2 Baths
- 1,324 sq. ft.
- Single family
- Active
Listed by: amber barber
Office: 320 real estate co
MLS#:7108214
Source:NSMLS
Price summary
- Price:$224,900
- Price per sq. ft.:$169.86
- Monthly HOA dues:$230
About this home
Welcome home to this quality-built 2 bedroom, 2 bathroom twin home located in the highly sought-after Prairie View Estates! Designed for comfortable, low-maintenance living this well-maintained home offers an ideal blend of convenience, comfort and peaceful surroundings. The spacious, open floor plan features an attached garage and opens to a private backyard patio shaded by a beautiful mature tree—perfect for relaxing, visiting & taking in the surrounding nature. Enjoy the tranquility of this quiet neighborhood while being just minutes from everything Willmar has to offer including medical facilities, shopping, restaurants and other everyday conveniences- experience the best of both worlds in this bubbling community and the ease of in-town amenities. Whether you're looking to downsize or simply enjoy carefree living this inviting home is one you won't want to miss!
Contact an agent
Home facts
- Year built:1994
- Subdivision & Development:Prairie View Estates
- Listing ID #:7108214
- Added:55 day(s) ago
- Updated:September 06, 2026 at 12:09 PM
Rooms and interior
- Bedrooms:2
- Total bathrooms:2
- Half bathrooms:1
- Dining Description:Kitchen/Dining Room
- Bathrooms Description:Main Floor 3/4 Bath
- Basement:Yes
- Living area:1,324 sq. ft.
Heating and cooling
- Cooling:Central Air
- Heating:Forced Air
- Central air:Yes
Structure and exterior
- Roof:Asphalt
- Year built:1994
- Building area:1,324 sq. ft.
- Lot area:0.16 Acres
- Lot Features:Tree Coverage - Medium
- Levels:1 Story
Utilities
- Water:City Water - Connected
- Sewer:City Sewer - Connected
Finances and disclosures
- Price:$224,900
- Price per sq. ft.:$169.86
- Tax amount:$2,626 (2025)
Parking
- Parking description:Attached Garage
- Garage:Yes
- Garage spaces:1
New listings near 2706 9th Street Sw
- Coming Soon
 $100,000Coming Soon1 beds 1 baths672 sq. ft.
411 15th Street Se, Willmar, MN 56201
MLS# 7137586Listed by: EDINA REALTY - Coming Soon
 $129,900Coming Soon3 beds 1 baths1,438 sq. ft.
912 13th Avenue Sw, Willmar, MN 56201
MLS# 7135363Listed by: BRIDGE REALTY, LLC - Coming Soon
 $279,900Coming Soon2 beds 2 baths1,489 sq. ft.
705 24th Street Se, Willmar, MN 56201
MLS# 7129706Listed by: LAKES AREA REALTY, INC. - New
 $440,000Active3 beds 1 baths1,206 sq. ft.
7630 Long Lake Road, Willmar, MN 56201
MLS# 7139640Listed by: 320 REAL ESTATE CO - New
 $269,000Active3 beds 3 baths1,614 sq. ft.
1980 66th Avenue Ne, Willmar, MN 56201
MLS# 7138795Listed by: 320 REAL ESTATE CO - New
 $119,900Active2 beds 1 baths628 sq. ft.
616 Ann Street, Willmar, MN 56201
MLS# 7136110Listed by: RE/MAX PREFERRED REALTY - New
 $265,000Active3 beds 2 baths3,094 sq. ft.
420 9th Street Sw, Willmar, MN 56201
MLS# 7112046Listed by: EDINA REALTY - New
 $374,900Active3 beds 2 baths2,648 sq. ft.
2858 9th Avenue Se, Willmar, MN 56201
MLS# 7135347Listed by: EDINA REALTY - New
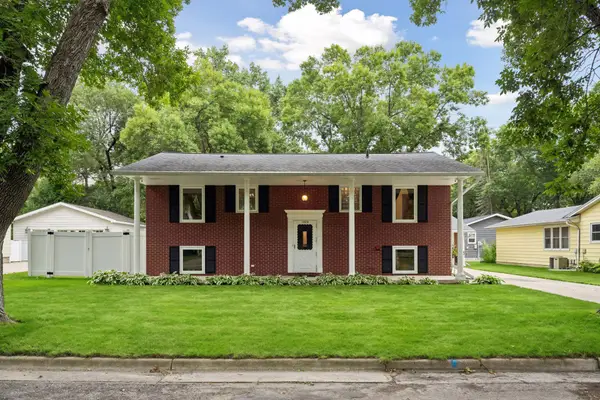 $279,000Active4 beds 2 baths1,800 sq. ft.
1309 10th Street Sw, Willmar, MN 56201
MLS# 7134466Listed by: KELLER WILLIAMS CLASSIC REALTY - New
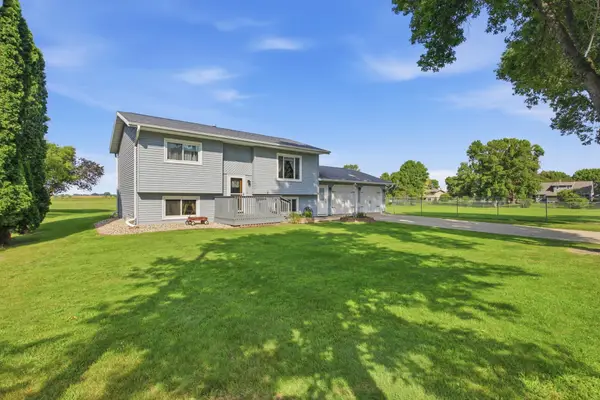 $245,000Active4 beds 2 baths1,204 sq. ft.
2004 25th Street Sw, Willmar, MN 56201
MLS# 7133875Listed by: EDINA REALTY


Protect your home and budget from life's surprises with an Assurant Home Warranty, backed by a partner that supports you through every step of homeownership. Explore Plans.
© 2023 - 2026 ERA Franchise Systems LLC. All rights reserved. ERA Franchise Systems LLC fully supports the principles of the Fair Housing Act and the Equal Opportunity Act. ERA, ERA Real Estate powered, and their respective logos are registered service marks of ERA Franchise Systems LLC. Each office is independently owned and operated.