
2858 9th Avenue Se, Willmar, MN 56201
Local realty services provided by:ERA Gillespie Real Estate
2858 9th Avenue Se,Willmar, MN 56201
$374,900
- 3 Beds
- 2 Baths
- 2,648 sq. ft.
- Single family
- Active
Listed by: justin paffrath, wyatt paffrath
Office: edina realty
MLS#:7135347
Source:NSMLS
Price summary
- Price:$374,900
- Price per sq. ft.:$141.58
- Monthly HOA dues:$78
About this home
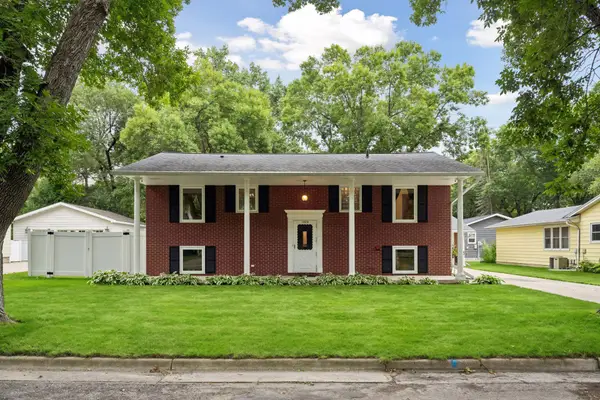
Imagine coming home every day to a space that truly has it all. Beautifully laid-out and spacious patio home offers the perfect blend of comfort and functionality. The heart of the home is a generous open-concept great room that seamlessly merges the living, dining, and kitchen areas — an entertainer's dream and a family's haven. The inviting living space features a classic fireplace, a sliding glass door that bathes the room in natural light and opens to the outdoors concrete patio and a ceiling fan for year-round comfort. A dedicated laundry room adds everyday convenience, while the attached 3 stall garage ensures you'll never have to brave the elements with your hands full. All one level living, three large bedrooms await, including a serene primary retreat, your personal sanctuary to unwind and recharge. Two large bathrooms mean busy mornings are never a rush. The partial unfinished finished basement adds additional flexible space for storage and also acts as a storm shelter. One of the rooms is ready to become your home office, gym, or media room. This is more than a house — it's the lifestyle upgrade you've been waiting for. Do not miss the virtual 3D tour or pre-list home inspection. Call for your private viewing today....
Contact an agent
Home facts
- Year built:2005
- Subdivision & Development:City Heights Add
- Listing ID #:7135347
- Added:7 day(s) ago
- Updated:September 07, 2026 at 12:10 PM
Rooms and interior
- Bedrooms:3
- Total bathrooms:2
- Full bathrooms:1
- Dining Description:Breakfast Bar, Eat In Kitchen, Informal Dining Room, Kitchen/Dining Room, Living/Dining Room, Separate/Formal Dining Room
- Bathrooms Description:Main Floor 3/4 Bath
- Basement:Yes
- Basement Description:Block, Partial, Sump Pump, Unfinished
- Living area:2,648 sq. ft.
Heating and cooling
- Cooling:Central Air
- Heating:Forced Air
- Central air:Yes
Structure and exterior
- Roof:Asphalt
- Year built:2005
- Building area:2,648 sq. ft.
- Lot area:0.57 Acres
- Lot Features:Sloped, Tree Coverage - Light
- Levels:1 Story
Utilities
- Water:Private, Well
- Sewer:Private Sewer, Septic System Compliant - Yes, Shared Septic
Finances and disclosures
- Price:$374,900
- Price per sq. ft.:$141.58
- Tax amount:$384 (2026)
Parking
- Parking description:Asphalt, Attached Garage, Heated Garage, Insulated Garage
- Garage:Yes
- Garage spaces:3
New listings near 2858 9th Avenue Se
- Coming Soon
 $397,000Coming Soon2 beds 2 baths1,580 sq. ft.
6309 24th Street Ne, Willmar, MN 56201
MLS# 7139852Listed by: JANE VIKSE REAL ESTATE - Coming Soon
 $100,000Coming Soon1 beds 1 baths672 sq. ft.
411 15th Street Se, Willmar, MN 56201
MLS# 7137586Listed by: EDINA REALTY - Coming Soon
 $129,900Coming Soon3 beds 1 baths1,438 sq. ft.
912 13th Avenue Sw, Willmar, MN 56201
MLS# 7135363Listed by: BRIDGE REALTY, LLC - Coming Soon
 $279,900Coming Soon2 beds 2 baths1,489 sq. ft.
705 24th Street Se, Willmar, MN 56201
MLS# 7129706Listed by: LAKES AREA REALTY, INC. - New
 $440,000Active3 beds 1 baths1,206 sq. ft.
7630 Long Lake Road, Willmar, MN 56201
MLS# 7139640Listed by: 320 REAL ESTATE CO - New
 $269,000Active3 beds 3 baths1,614 sq. ft.
1980 66th Avenue Ne, Willmar, MN 56201
MLS# 7138795Listed by: 320 REAL ESTATE CO - New
 $119,900Active2 beds 1 baths628 sq. ft.
616 Ann Street, Willmar, MN 56201
MLS# 7136110Listed by: RE/MAX PREFERRED REALTY - New
 $265,000Active3 beds 2 baths3,094 sq. ft.
420 9th Street Sw, Willmar, MN 56201
MLS# 7112046Listed by: EDINA REALTY - New
 $279,000Active4 beds 2 baths1,800 sq. ft.
1309 10th Street Sw, Willmar, MN 56201
MLS# 7134466Listed by: KELLER WILLIAMS CLASSIC REALTY


Protect your home and budget from life's surprises with an Assurant Home Warranty, backed by a partner that supports you through every step of homeownership. Explore Plans.
© 2023 - 2026 ERA Franchise Systems LLC. All rights reserved. ERA Franchise Systems LLC fully supports the principles of the Fair Housing Act and the Equal Opportunity Act. ERA, ERA Real Estate powered, and their respective logos are registered service marks of ERA Franchise Systems LLC. Each office is independently owned and operated.