
2953 9th Avenue Se, Willmar, MN 56201
Local realty services provided by:ERA Gillespie Real Estate
2953 9th Avenue Se,Willmar, MN 56201
$330,000
- 3 Beds
- 2 Baths
- 2,104 sq. ft.
- Single family
- Active
Listed by: rachel kay orsten
Office: orsten realty
MLS#:7103237
Source:NSMLS
Price summary
- Price:$330,000
- Price per sq. ft.:$127.71
- Monthly HOA dues:$133.67
About this home
You’ll feel right at home the moment you walk into this bright and airy twin home. The open layout and vaulted ceilings make the whole main floor feel really spacious and welcoming. The kitchen is set up perfectly for daily cooking or hosting, with black granite counters, an eat-in island, and a dining space nearby for meals. It’s designed for easy, single-level living, with a gas fireplace in the living room for cozy evenings and a family room that opens up to a new patio—the perfect spot for your morning coffee. Everything is convenient, too: the primary bedroom has its own private bath and plenty of closet space, and there are two other good-sized bedrooms for guests or a home office. There is a main-floor laundry and a bathroom equipped with safety grab bars as well. You’ll also love the huge 3-stall garage, along with a partial basement for extra storage or shelter during storms. It’s located on the southeast side of Willmar, so you get the peace and quiet of a nice community while still being just minutes away from shopping, restaurants, and doctors. It really offers the best of both worlds—come take a look for yourself!...
Contact an agent
Home facts
- Year built:2005
- Subdivision & Development:City Heights Add
- Listing ID #:7103237
- Added:90 day(s) ago
- Updated:October 04, 2026 at 12:16 PM
Rooms and interior
- Bedrooms:3
- Total bathrooms:2
- Full bathrooms:1
- Dining Description:Eat In Kitchen, Separate/Formal Dining Room
- Bathrooms Description:Bathroom Ensuite, Main Floor 3/4 Bath, Main Floor Full Bath
- Kitchen Description:Dishwasher, Microwave, Range, Refrigerator
- Basement:Yes
- Basement Description:Block, Drainage System, Partial, Sump Pump, Unfinished
- Living area:2,104 sq. ft.
Heating and cooling
- Cooling:Central Air
- Heating:Forced Air
- Central air:Yes
Structure and exterior
- Roof:Age 8 Years or Less, Asphalt
- Year built:2005
- Building area:2,104 sq. ft.
- Lot area:0.35 Acres
- Levels:1 Story
Utilities
- Water:Shared System, Well
- Sewer:Private Sewer, Shared Septic
Finances and disclosures
- Price:$330,000
- Price per sq. ft.:$127.71
- Tax amount:$3,032 (2026)
Features and amenities
- Appliances:Microwave, Range, Refrigerator, Washer, Water Softener Owned
- Laundry features:Dryer, Washer
- Amenities:Electric Water Heater, Water Softener Owned
Parking
- Parking description:Asphalt, Attached Garage, Concrete, Insulated Garage
- Garage:Yes
- Garage spaces:3
New listings near 2953 9th Avenue Se
- Coming Soon
 $164,900Coming Soon2 beds 2 baths1,480 sq. ft.
526 Becker Avenue Se, Willmar, MN 56201
MLS# 7154483Listed by: RE/MAX ADVANTAGE PLUS - Coming Soon
 $283,000Coming Soon4 beds 2 baths2,220 sq. ft.
1760 48th Avenue Ne, Willmar, MN 56201
MLS# 7152187Listed by: BRIDGE REALTY, LLC - Coming Soon
 $325,000Coming Soon2 beds 2 baths1,800 sq. ft.
909 17th Street Se, Willmar, MN 56201
MLS# 7148779Listed by: LAKES AREA REALTY, INC. - New
 $300,000Active3 beds 2 baths3,260 sq. ft.
1621 19th Avenue Nw, Willmar, MN 56201
MLS# 7146787Listed by: EDINA REALTY - New
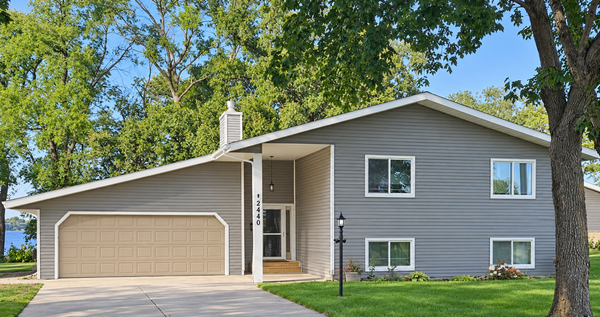 $425,000Active4 beds 3 baths2,672 sq. ft.
2440 47th Avenue Ne, Willmar, MN 56201
MLS# 7146273Listed by: EDINA REALTY - New
 $475,000Active3 beds 2 baths2,290 sq. ft.
5134 E Eagle Lake Road, Willmar, MN 56201
MLS# 7150868Listed by: COMPASS 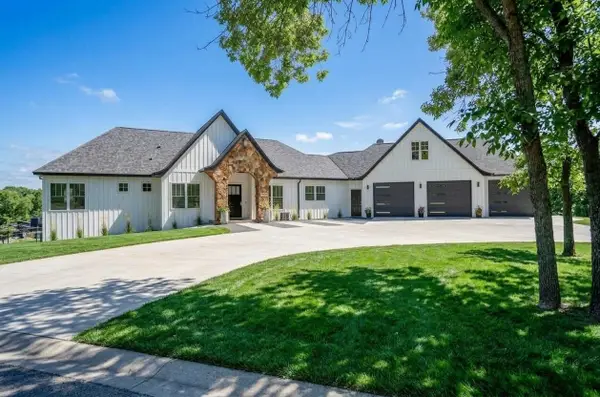 $995,000Pending6 beds 5 baths4,838 sq. ft.
7193 12th Street Nw, Willmar, MN 56201
MLS# 7149447Listed by: NEW LONDON REAL ESTATE, INC.- New
 $579,000Active3 beds 3 baths2,438 sq. ft.
7195 Highway 71 Ne, Willmar, MN 56201
MLS# 7150517Listed by: EDINA REALTY  $129,900Pending2 beds 1 baths636 sq. ft.
511 14th Street Sw, Willmar, MN 56201
MLS# 7148566Listed by: 320 REAL ESTATE CO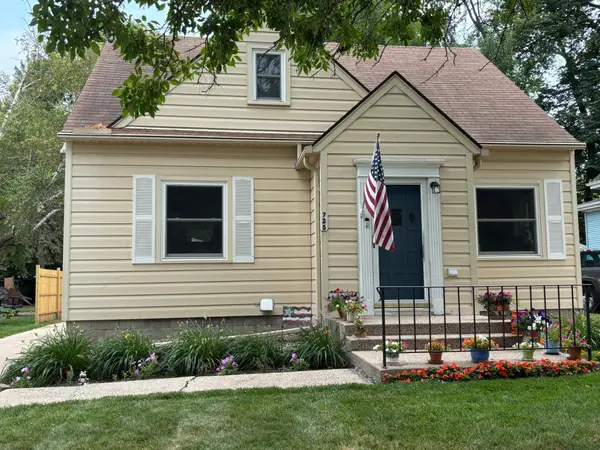 $219,000Active3 beds 3 baths1,787 sq. ft.
725 3rd Street Se, Willmar, MN 56201
MLS# 7147604Listed by: RE/MAX PREFERRED REALTY


Protect your home and budget from life's surprises with an Assurant Home Warranty, backed by a partner that supports you through every step of homeownership. Explore Plans.
© 2023 - 2026 ERA Franchise Systems LLC. All rights reserved. ERA Franchise Systems LLC fully supports the principles of the Fair Housing Act and the Equal Opportunity Act. ERA, ERA Real Estate powered, and their respective logos are registered service marks of ERA Franchise Systems LLC. Each office is independently owned and operated.