
4806 22nd Street Ne, Willmar, MN 56201
Local realty services provided by:ERA Prospera Real Estate
4806 22nd Street Ne,Willmar, MN 56201
$435,000
- 4 Beds
- 2 Baths
- 2,874 sq. ft.
- Single family
- Active
Listed by: jasmine vikse
Office: jane vikse real estate
MLS#:7054484
Source:NSMLS
Price summary
- Price:$435,000
- Price per sq. ft.:$151.36
About this home
Fantastic opportunity at a great new price! Ideally located between Willmar and Spicer, this well-maintained 2004 rambler sits on an oversized corner lot with beautiful lake views and an access easement to Eagle Lake. The main level features newer LVP flooring, vaulted ceilings, an open-concept layout, spacious kitchen island, patio doors to the backyard deck, 2 bedrooms, full bath, and main-level laundry. The lower level also offers NEW flooring, 9' ceilings, a family room, 2 additional bedrooms, bathroom, and abundant storage. Enjoy summer gatherings and BBQs on the 16' x 16' deck or relax on the front patio while taking in the lake views. New roof in 2023. A path across 22nd Street provides easy access to state bike trails. Great location, space, updates, lake access, and outdoor enjoyment—schedule your private showing today!
Contact an agent
Home facts
- Year built:2004
- Subdivision & Development:Crest View Estates
- Listing ID #:7054484
- Added:169 day(s) ago
- Updated:September 30, 2026 at 02:43 PM
Rooms and interior
- Bedrooms:4
- Total bathrooms:2
- Full bathrooms:2
- Dining Description:Eat In Kitchen, Kitchen/Dining Room
- Bathrooms Description:Full Basement, Main Floor Full Bath
- Kitchen Description:Dishwasher, Microwave, Range, Refrigerator
- Basement:Yes
- Basement Description:Block, Daylight / Lookout Windows, Drainage System, Finished, Full, Sump Pump
- Living area:2,874 sq. ft.
Heating and cooling
- Cooling:Central Air
- Heating:Forced Air
- Central air:Yes
Structure and exterior
- Roof:Asphalt
- Year built:2004
- Building area:2,874 sq. ft.
- Lot area:0.7 Acres
- Lot Features:Corner Lot, Tree Coverage - Medium
- Levels:1 Story
Utilities
- Water:Well
- Sewer:City Sewer - Connected
Finances and disclosures
- Price:$435,000
- Price per sq. ft.:$151.36
- Tax amount:$3,523 (2026)
Features and amenities
- Appliances:Microwave, Range, Refrigerator, Washer, Water Softener Owned
- Laundry features:Dryer, Washer
- Amenities:Air-To-Air Exchanger, Water Softener Owned
Parking
- Parking description:Attached Garage, Concrete, Garage Door Opener
- Garage:Yes
- Garage spaces:2
New listings near 4806 22nd Street Ne
- Coming Soon
 $283,000Coming Soon4 beds 2 baths2,220 sq. ft.
1760 48th Avenue Ne, Willmar, MN 56201
MLS# 7152187Listed by: BRIDGE REALTY, LLC - Coming Soon
 $325,000Coming Soon2 beds 2 baths1,800 sq. ft.
909 17th Street Se, Willmar, MN 56201
MLS# 7148779Listed by: LAKES AREA REALTY, INC. - New
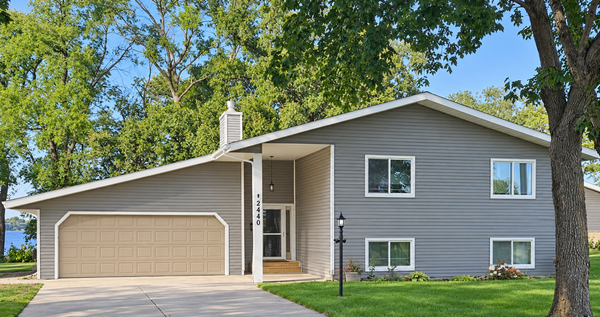 $425,000Active4 beds 3 baths2,672 sq. ft.
2440 47th Avenue Ne, Willmar, MN 56201
MLS# 7146273Listed by: EDINA REALTY - Open Sat, 11am to 12:30pmNew
 $475,000Active3 beds 2 baths2,290 sq. ft.
5134 E Eagle Lake Road, Willmar, MN 56201
MLS# 7150868Listed by: COMPASS 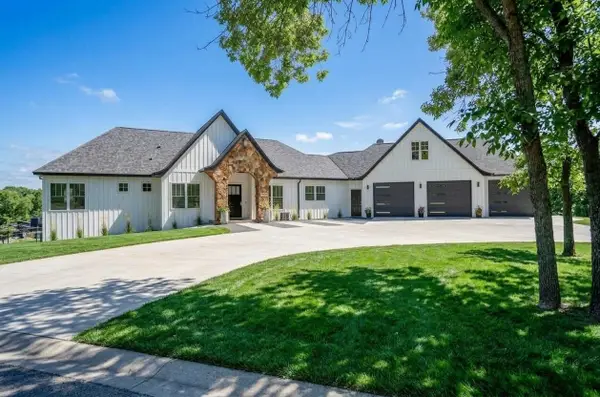 $995,000Pending6 beds 5 baths4,838 sq. ft.
7193 12th Street Nw, Willmar, MN 56201
MLS# 7149447Listed by: NEW LONDON REAL ESTATE, INC.- New
 $579,000Active3 beds 3 baths2,438 sq. ft.
7195 Highway 71 Ne, Willmar, MN 56201
MLS# 7150517Listed by: EDINA REALTY  $129,900Pending2 beds 1 baths636 sq. ft.
511 14th Street Sw, Willmar, MN 56201
MLS# 7148566Listed by: 320 REAL ESTATE CO- New
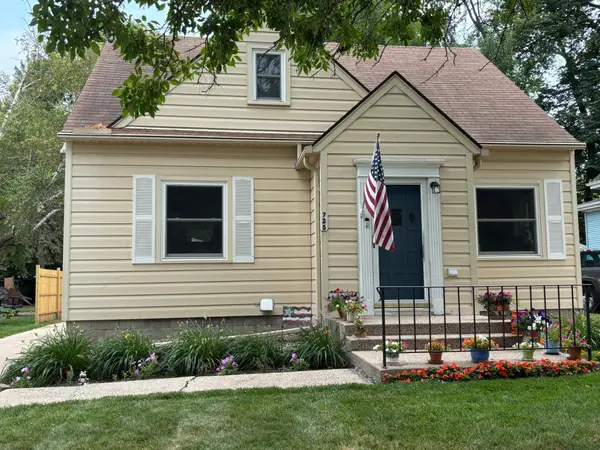 $219,000Active3 beds 3 baths1,787 sq. ft.
725 3rd Street Se, Willmar, MN 56201
MLS# 7147604Listed by: RE/MAX PREFERRED REALTY 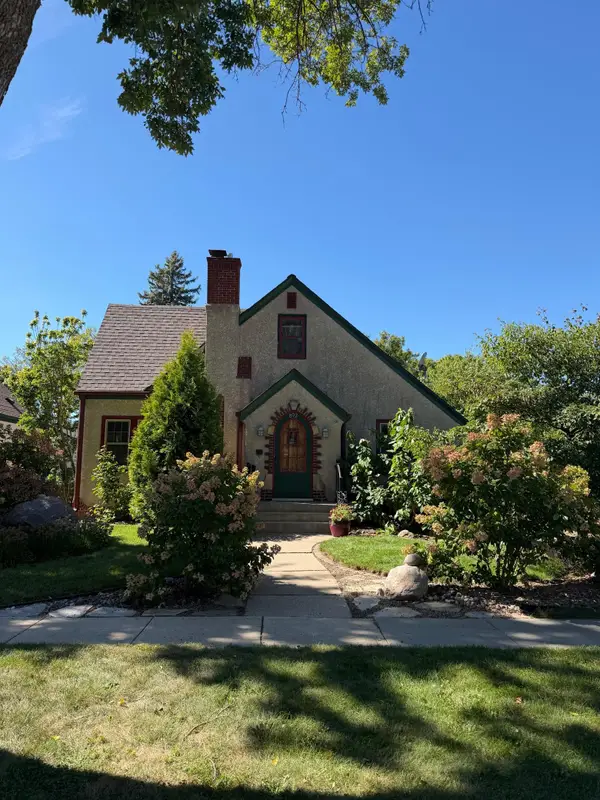 $189,900Active3 beds 2 baths1,730 sq. ft.
802 SW 6th Street, Willmar, MN 56201
MLS# 7146350Listed by: EDINA REALTY $112,000Active1 beds 1 baths900 sq. ft.
1218 7 1/2 Street Sw, Willmar, MN 56201
MLS# 7145705Listed by: CENTRAL MN REALTY LLC


Protect your home and budget from life's surprises with an Assurant Home Warranty, backed by a partner that supports you through every step of homeownership. Explore Plans.
© 2023 - 2026 ERA Franchise Systems LLC. All rights reserved. ERA Franchise Systems LLC fully supports the principles of the Fair Housing Act and the Equal Opportunity Act. ERA, ERA Real Estate powered, and their respective logos are registered service marks of ERA Franchise Systems LLC. Each office is independently owned and operated.