
516 4th Street Se, Willmar, MN 56201
Local realty services provided by:ERA Viking Realty
516 4th Street Se,Willmar, MN 56201
$225,000
- 3 Beds
- 2 Baths
- 1,592 sq. ft.
- Single family
- Active
Upcoming open houses
- Sun, Aug 3002:00 pm - 03:00 pm
Listed by: shanelle monreal
Office: re/max results
MLS#:7133434
Source:NSMLS
Price summary
- Price:$225,000
- Price per sq. ft.:$99.47
About this home
Step back in time while enjoying the comforts of today in this charming 1925 Craftsman home. Full of character and timeless appeal, this beautifully maintained 3-bedroom, 2-bathroom home features original-style woodwork alongside thoughtful updates.
Inside, you'll find hardwood floors, inviting living spaces, and a beautifully updated kitchen featuring granite countertops and a tile backsplash. The bathrooms offer modern touches, including a stylish tile shower.
Outside, the property truly shines with beautiful mature trees providing shade, privacy, and classic curb appeal. A large back deck creates the perfect setting for entertaining, relaxing, or enjoying your morning coffee. The impressive 24' x 30' garage provides plenty of room for vehicles, storage, hobbies, or a workshop.
Schedule a showing today!
Contact an agent
Home facts
- Year built:1925
- Subdivision & Development:Spicers Add
- Listing ID #:7133434
- Added:1 day(s) ago
- Updated:August 27, 2026 at 04:06 PM
Rooms and interior
- Bedrooms:3
- Total bathrooms:2
- Full bathrooms:1
- Dining Description:Living/Dining Room
- Bathrooms Description:Main Floor Full Bath
- Kitchen Description:Cooktop, Dishwasher, Freezer, Microwave, Refrigerator
- Basement:Yes
- Basement Description:Full, Unfinished
- Living area:1,592 sq. ft.
Heating and cooling
- Cooling:Central Air
- Heating:Forced Air
- Central air:Yes
Structure and exterior
- Year built:1925
- Building area:1,592 sq. ft.
- Lot area:0.17 Acres
- Levels:1 1/2 Story
Utilities
- Water:City Water - Connected
- Sewer:City Sewer - Connected
Finances and disclosures
- Price:$225,000
- Price per sq. ft.:$99.47
- Tax amount:$2,466 (2026)
Features and amenities
- Appliances:Microwave, Refrigerator, Washer
- Laundry features:Dryer, Washer
- Amenities:Gas Water Heater
Parking
- Parking description:Detached Garage
- Garage:Yes
- Garage spaces:2
New listings near 516 4th Street Se
- Coming Soon
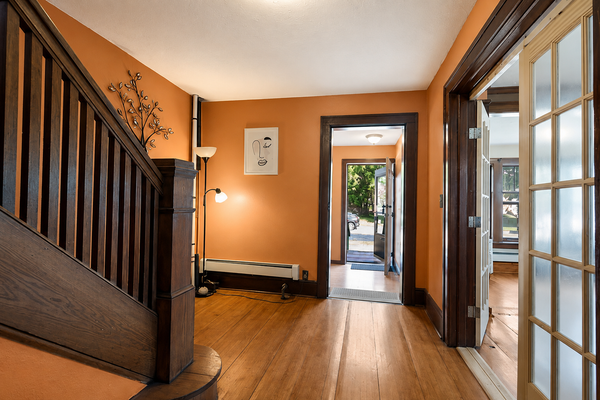 $144,900Coming Soon3 beds 2 baths1,840 sq. ft.
529 9th Street Nw, Willmar, MN 56201
MLS# 7121140Listed by: RE/MAX ADVANTAGE PLUS - Coming Soon
 $279,900Coming Soon2 beds 2 baths1,489 sq. ft.
705 24th Street Se, Willmar, MN 56201
MLS# 7129706Listed by: LAKES AREA REALTY, INC. - New
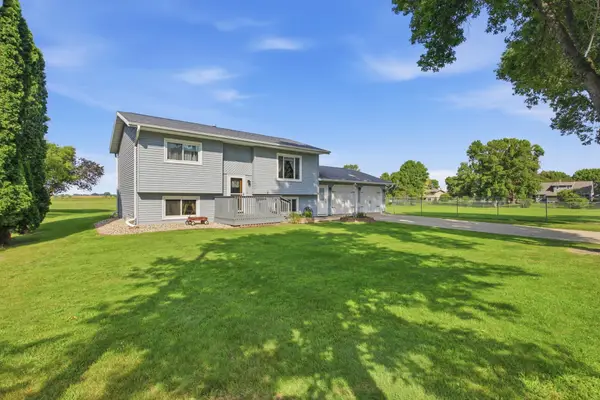 $245,000Active4 beds 2 baths1,204 sq. ft.
2004 25th Street Sw, Willmar, MN 56201
MLS# 7133875Listed by: EDINA REALTY - New
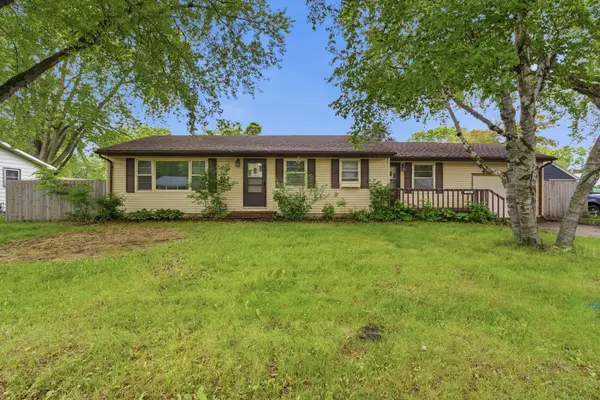 $175,000Active3 beds 3 baths2,335 sq. ft.
1308 10th Street Sw, Willmar, MN 56201
MLS# 7133917Listed by: EDINA REALTY - New
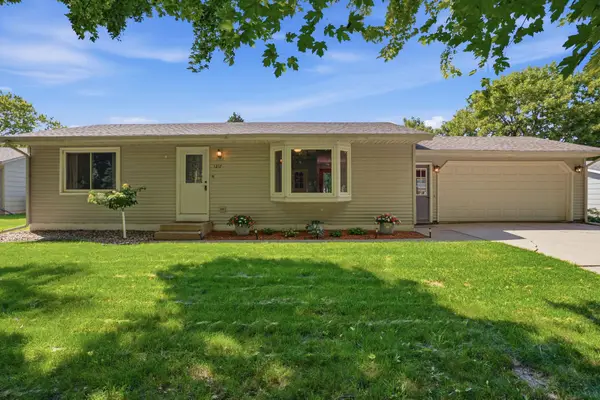 $265,000Active3 beds 2 baths1,920 sq. ft.
1217 27th Street Nw, Willmar, MN 56201
MLS# 7132660Listed by: EXP REALTY - New
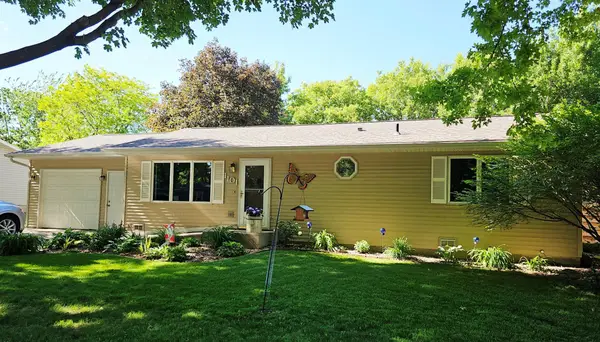 $239,000Active2 beds 2 baths1,412 sq. ft.
1101 Irene Avenue, Willmar, MN 56201
MLS# 7133820Listed by: EDINA REALTY - New
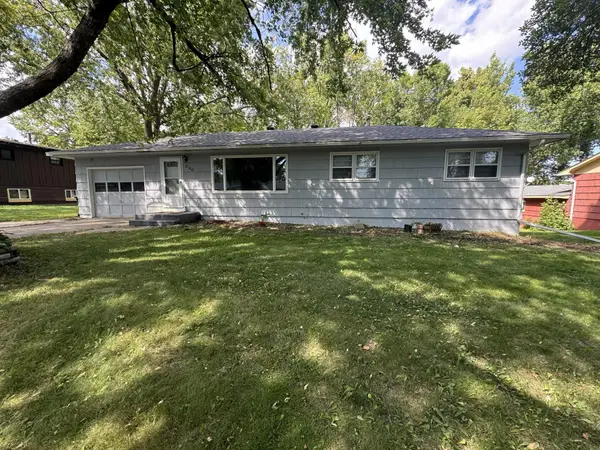 $215,000Active4 beds 2 baths2,200 sq. ft.
220 Terrace Drive Sw, Willmar, MN 56201
MLS# 7133710Listed by: EDINA REALTY - New
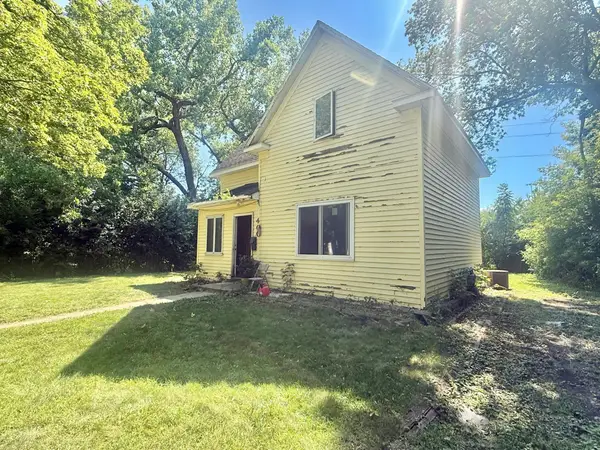 $70,000Active3 beds 1 baths1,176 sq. ft.
400 High Avenue, Willmar, MN 56201
MLS# 7131564Listed by: EDINA REALTY - Open Thu, 4:30 to 6:30pmNew
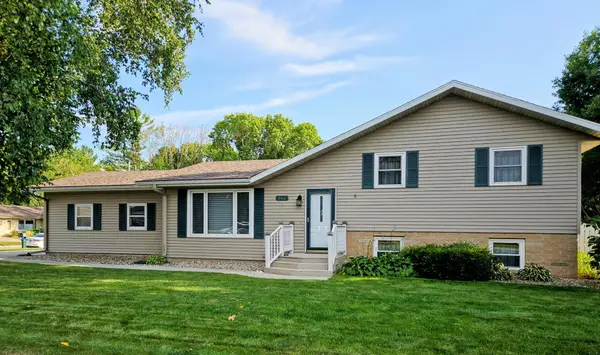 $259,000Active3 beds 2 baths2,164 sq. ft.
904 Willmar Avenue Se, Willmar, MN 56201
MLS# 7131658Listed by: EDINA REALTY


Protect your home and budget from life's surprises with an Assurant Home Warranty, backed by a partner that supports you through every step of homeownership. Explore Plans.
© 2023 - 2026 ERA Franchise Systems LLC. All rights reserved. ERA Franchise Systems LLC fully supports the principles of the Fair Housing Act and the Equal Opportunity Act. ERA, ERA Real Estate powered, and their respective logos are registered service marks of ERA Franchise Systems LLC. Each office is independently owned and operated.