
520 5th Street Sw #217, Willmar, MN 56201
Local realty services provided by:ERA Gillespie Real Estate
520 5th Street Sw #217,Willmar, MN 56201
$150,000
- 2 Beds
- 2 Baths
- 1,195 sq. ft.
- Condominium
- Active
Listed by: dawn witt
Office: edina realty
MLS#:7111064
Source:NSMLS
Price summary
- Price:$150,000
- Price per sq. ft.:$125.52
- Monthly HOA dues:$557
About this home
Beautifully refreshed 2-bedroom, 2-bathroom condominium in Willmar, MN! This move-in-ready home features newer flooring, newer kitchen appliances, fresh paint throughout, and a newer air conditioning unit for added comfort.
Enjoy the convenience of an HOA that includes an impressive list of services and utilities: lawn care, snow removal, heat, water, exterior maintenance, common area maintenance, trash service, water softener, cable, internet, and building insurance. The owner is responsible for electricity.
With so many expenses included in the HOA dues, this condo offers comfortable, low-maintenance living and predictable monthly costs. A great opportunity for anyone looking for convenience, affordability, and a refreshed home in Willmar!
Contact an agent
Home facts
- Year built:1988
- Subdivision & Development:Phoenix On Fifth - Condo #8
- Listing ID #:7111064
- Added:47 day(s) ago
- Updated:September 06, 2026 at 12:09 PM
Rooms and interior
- Bedrooms:2
- Total bathrooms:2
- Full bathrooms:1
- Dining Description:Informal Dining Room
- Bathrooms Description:Main Floor 3/4 Bath, Main Floor Full Bath
- Kitchen Description:Dishwasher, Range, Refrigerator
- Basement:Yes
- Basement Description:Full, Shared Access, Storage Space, Storage/Locker
- Living area:1,195 sq. ft.
Heating and cooling
- Cooling:Central Air
- Heating:Radiant
- Central air:Yes
Structure and exterior
- Roof:Rubber
- Year built:1988
- Building area:1,195 sq. ft.
- Lot area:0.03 Acres
- Exterior Features:Common Garden, Patio
- Levels:1 Story
Utilities
- Water:City Water - Connected
- Sewer:City Sewer - Connected
Finances and disclosures
- Price:$150,000
- Price per sq. ft.:$125.52
- Tax amount:$1,670 (2025)
Features and amenities
- Appliances:Range, Refrigerator, Washer
- Laundry features:Dryer, Washer
- Amenities:Elevator(s), Fire Sprinkler System, Lobby Entrance
Parking
- Parking description:Detached Garage
- Garage:Yes
- Garage spaces:1
New listings near 520 5th Street Sw #217
- Coming Soon
 $100,000Coming Soon1 beds 1 baths672 sq. ft.
411 15th Street Se, Willmar, MN 56201
MLS# 7137586Listed by: EDINA REALTY - Coming Soon
 $129,900Coming Soon3 beds 1 baths1,438 sq. ft.
912 13th Avenue Sw, Willmar, MN 56201
MLS# 7135363Listed by: BRIDGE REALTY, LLC - Coming Soon
 $279,900Coming Soon2 beds 2 baths1,489 sq. ft.
705 24th Street Se, Willmar, MN 56201
MLS# 7129706Listed by: LAKES AREA REALTY, INC. - New
 $440,000Active3 beds 1 baths1,206 sq. ft.
7630 Long Lake Road, Willmar, MN 56201
MLS# 7139640Listed by: 320 REAL ESTATE CO - New
 $269,000Active3 beds 3 baths1,614 sq. ft.
1980 66th Avenue Ne, Willmar, MN 56201
MLS# 7138795Listed by: 320 REAL ESTATE CO - New
 $119,900Active2 beds 1 baths628 sq. ft.
616 Ann Street, Willmar, MN 56201
MLS# 7136110Listed by: RE/MAX PREFERRED REALTY - New
 $265,000Active3 beds 2 baths3,094 sq. ft.
420 9th Street Sw, Willmar, MN 56201
MLS# 7112046Listed by: EDINA REALTY - New
 $374,900Active3 beds 2 baths2,648 sq. ft.
2858 9th Avenue Se, Willmar, MN 56201
MLS# 7135347Listed by: EDINA REALTY - New
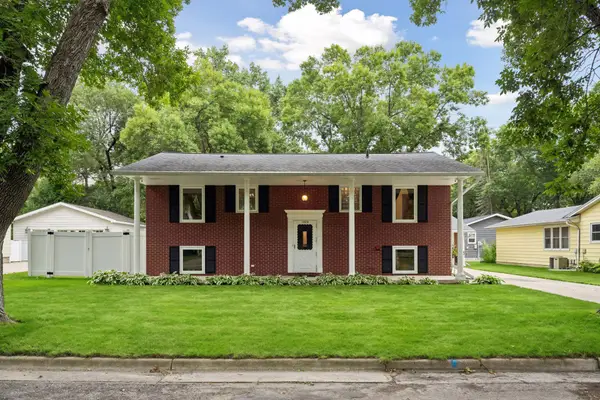 $279,000Active4 beds 2 baths1,800 sq. ft.
1309 10th Street Sw, Willmar, MN 56201
MLS# 7134466Listed by: KELLER WILLIAMS CLASSIC REALTY - New
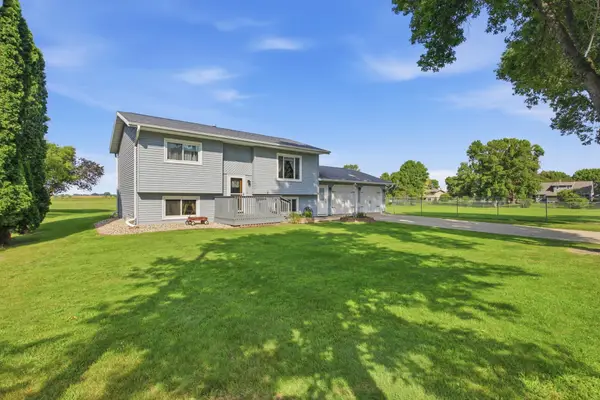 $245,000Active4 beds 2 baths1,204 sq. ft.
2004 25th Street Sw, Willmar, MN 56201
MLS# 7133875Listed by: EDINA REALTY


Protect your home and budget from life's surprises with an Assurant Home Warranty, backed by a partner that supports you through every step of homeownership. Explore Plans.
© 2023 - 2026 ERA Franchise Systems LLC. All rights reserved. ERA Franchise Systems LLC fully supports the principles of the Fair Housing Act and the Equal Opportunity Act. ERA, ERA Real Estate powered, and their respective logos are registered service marks of ERA Franchise Systems LLC. Each office is independently owned and operated.