
7193 12th Street Nw, Willmar, MN 56201
Local realty services provided by:ERA Viking Realty
7193 12th Street Nw,Willmar, MN 56201
$995,000
- 6 Beds
- 5 Baths
- 4,838 sq. ft.
- Single family
- Pending
Listed by: kelly baeth
Office: new london real estate, inc.
MLS#:7149447
Source:NSMLS
Price summary
- Price:$995,000
- Price per sq. ft.:$166.42
About this home
Luxury, custom-built lakeside living at its finest! This exceptional six-bedroom, five-bath executive home was thoughtfully designed with impressive craftsmanship, soaring ceilings, expansive windows, and open floor plan with an effortless flow.
The main level offers beautifully appointed living spaces, custom kitchen with granite countertops, Cherry wood cabinets, and a large center island. Main level also features the primary suite + 2 additional bedrooms + living room with gas FP and oversized windows facing the lake.
The entertainment continues downstairs, where the walkout lower level is truly remarkable. A spacious family room with a large projector screen provides the perfect gathering space, while the sport court adds an incredible element for recreation and fun. Additional bedrooms and living space make the lower level ideal for guests, extended family, or entertaining.
Step outside and the property becomes even more impressive. A beautiful composite deck overlooks the expansive, meticulously manicured yard and lake, creating the perfect setting for morning coffee, summer gatherings, or relaxing at the end of the day. The gently sloping yard transitions to a level area near the water, offering both beauty and functionality.
The exterior is just as striking as the interior, with exceptional landscaping, curb appeal, and a heated garage finished with epoxy flooring and thoughtful amenities. This is a truly special property—luxurious, beautifully maintained, move-in ready, and designed to provide an exceptional lakeside lifestyle for years to come....
Contact an agent
Home facts
- Year built:2007
- Subdivision & Development:Longacre
- Listing ID #:7149447
- Added:4 day(s) ago
- Updated:September 30, 2026 at 02:43 PM
Rooms and interior
- Bedrooms:6
- Total bathrooms:5
- Full bathrooms:2
- Half bathrooms:1
- Dining Description:Separate/Formal Dining Room
- Kitchen Description:Cooktop, Dishwasher, Exhaust Fan, Microwave, Range, Refrigerator, Trash Compactor
- Basement:Yes
- Basement Description:Finished, Full, Storage Space, Sump Pump, Walkout
- Living area:4,838 sq. ft.
Heating and cooling
- Cooling:Central Air, Heat Pump
- Heating:Forced Air, Heat Pump, In-Floor Heating
- Central air:Yes
Structure and exterior
- Roof:Age 8 Years or Less, Asphalt
- Year built:2007
- Building area:4,838 sq. ft.
- Lot area:1.16 Acres
- Levels:1 Story
Utilities
- Water:Well
- Sewer:Private Sewer
Finances and disclosures
- Price:$995,000
- Price per sq. ft.:$166.42
- Tax amount:$10,068 (2026)
Features and amenities
- Appliances:Exhaust Fan, Microwave, Range, Refrigerator, Washer, Water Softener Owned
- Laundry features:Dryer, Washer
- Amenities:Air-To-Air Exchanger, Central Vacuum, Gas Water Heater, Water Softener Owned
Parking
- Parking description:Attached Garage, Concrete
- Garage:Yes
- Garage spaces:3
New listings near 7193 12th Street Nw
- Coming Soon
 $283,000Coming Soon4 beds 2 baths2,220 sq. ft.
1760 48th Avenue Ne, Willmar, MN 56201
MLS# 7152187Listed by: BRIDGE REALTY, LLC - Coming Soon
 $325,000Coming Soon2 beds 2 baths1,800 sq. ft.
909 17th Street Se, Willmar, MN 56201
MLS# 7148779Listed by: LAKES AREA REALTY, INC. - New
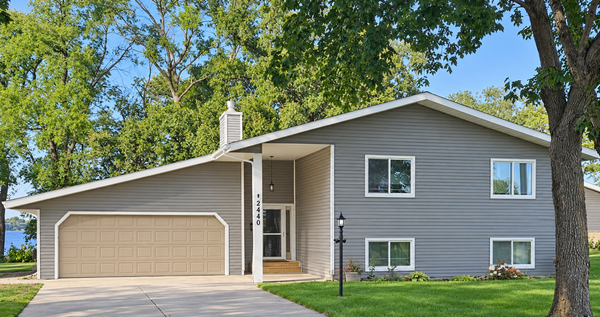 $425,000Active4 beds 3 baths2,672 sq. ft.
2440 47th Avenue Ne, Willmar, MN 56201
MLS# 7146273Listed by: EDINA REALTY - Open Sat, 11am to 12:30pmNew
 $475,000Active3 beds 2 baths2,290 sq. ft.
5134 E Eagle Lake Road, Willmar, MN 56201
MLS# 7150868Listed by: COMPASS - New
 $579,000Active3 beds 3 baths2,438 sq. ft.
7195 Highway 71 Ne, Willmar, MN 56201
MLS# 7150517Listed by: EDINA REALTY  $129,900Pending2 beds 1 baths636 sq. ft.
511 14th Street Sw, Willmar, MN 56201
MLS# 7148566Listed by: 320 REAL ESTATE CO- New
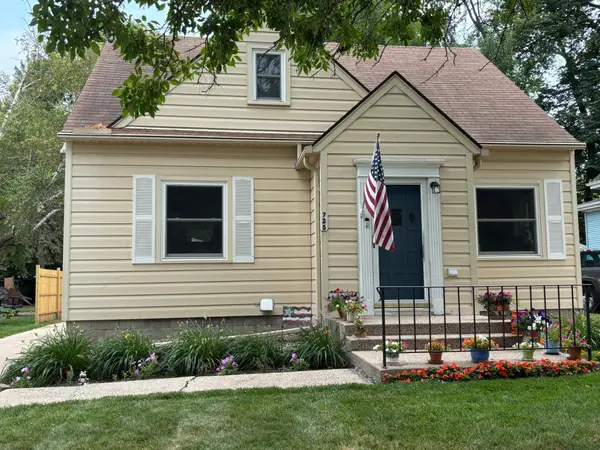 $219,000Active3 beds 3 baths1,787 sq. ft.
725 3rd Street Se, Willmar, MN 56201
MLS# 7147604Listed by: RE/MAX PREFERRED REALTY 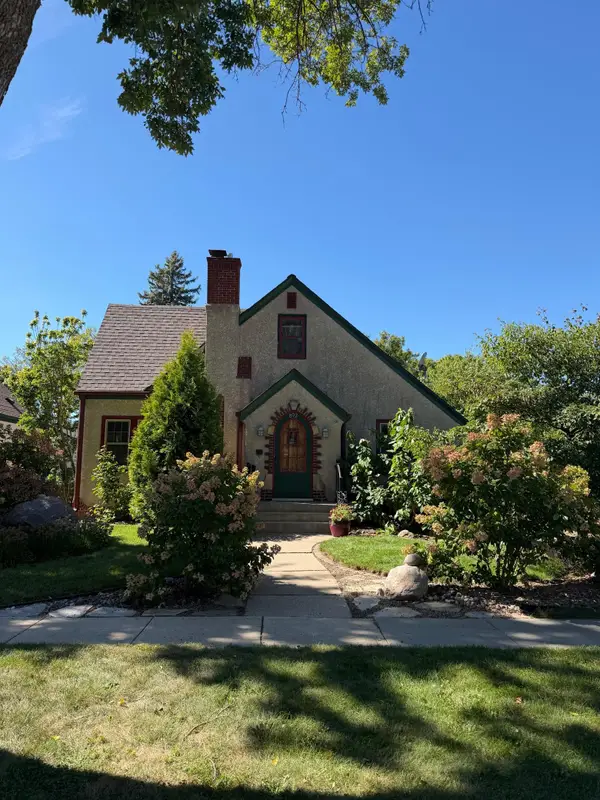 $189,900Active3 beds 2 baths1,730 sq. ft.
802 SW 6th Street, Willmar, MN 56201
MLS# 7146350Listed by: EDINA REALTY $112,000Active1 beds 1 baths900 sq. ft.
1218 7 1/2 Street Sw, Willmar, MN 56201
MLS# 7145705Listed by: CENTRAL MN REALTY LLC


Protect your home and budget from life's surprises with an Assurant Home Warranty, backed by a partner that supports you through every step of homeownership. Explore Plans.
© 2023 - 2026 ERA Franchise Systems LLC. All rights reserved. ERA Franchise Systems LLC fully supports the principles of the Fair Housing Act and the Equal Opportunity Act. ERA, ERA Real Estate powered, and their respective logos are registered service marks of ERA Franchise Systems LLC. Each office is independently owned and operated.